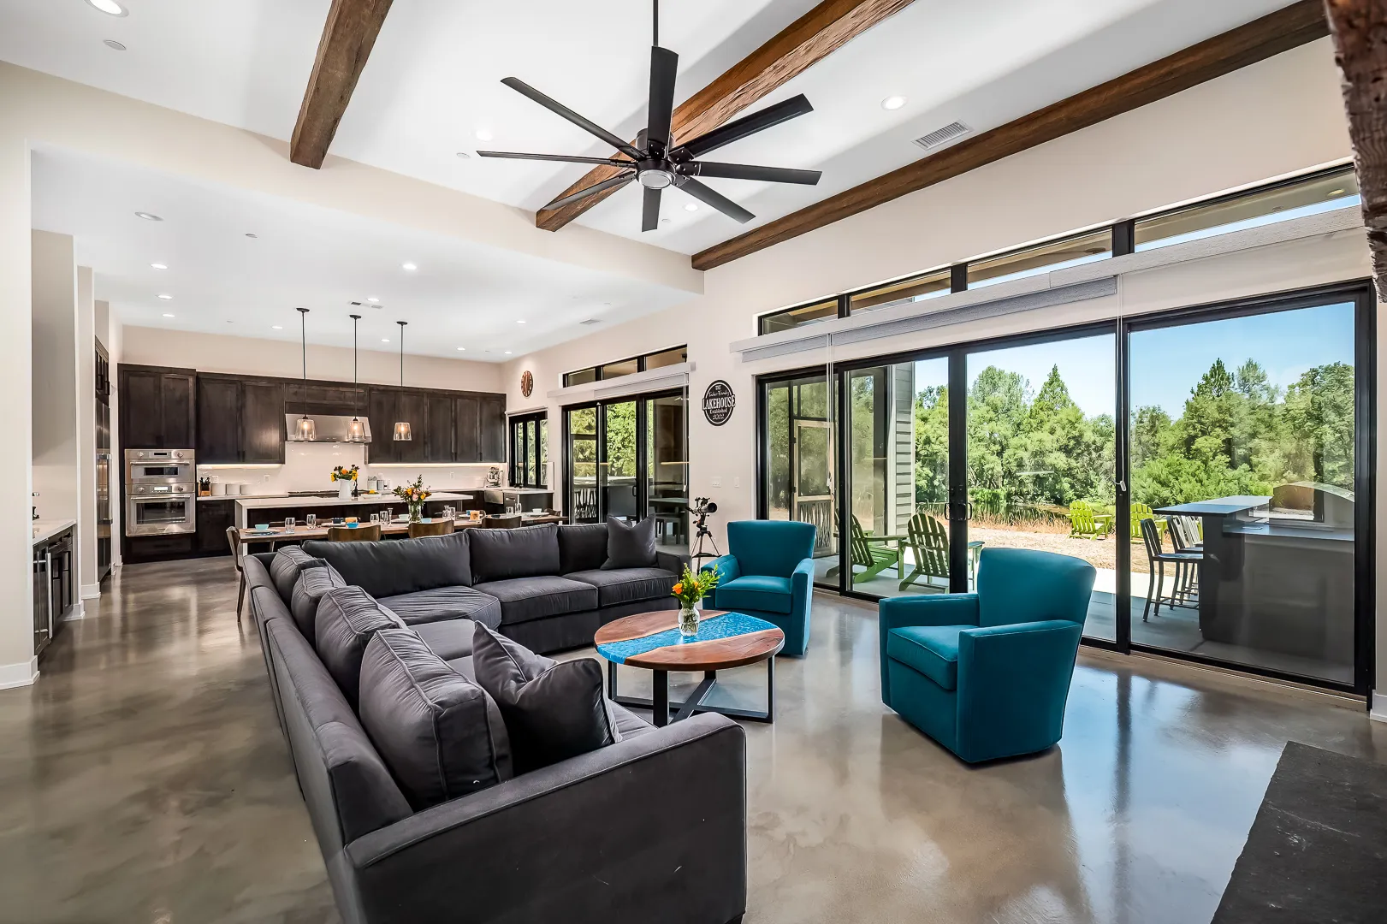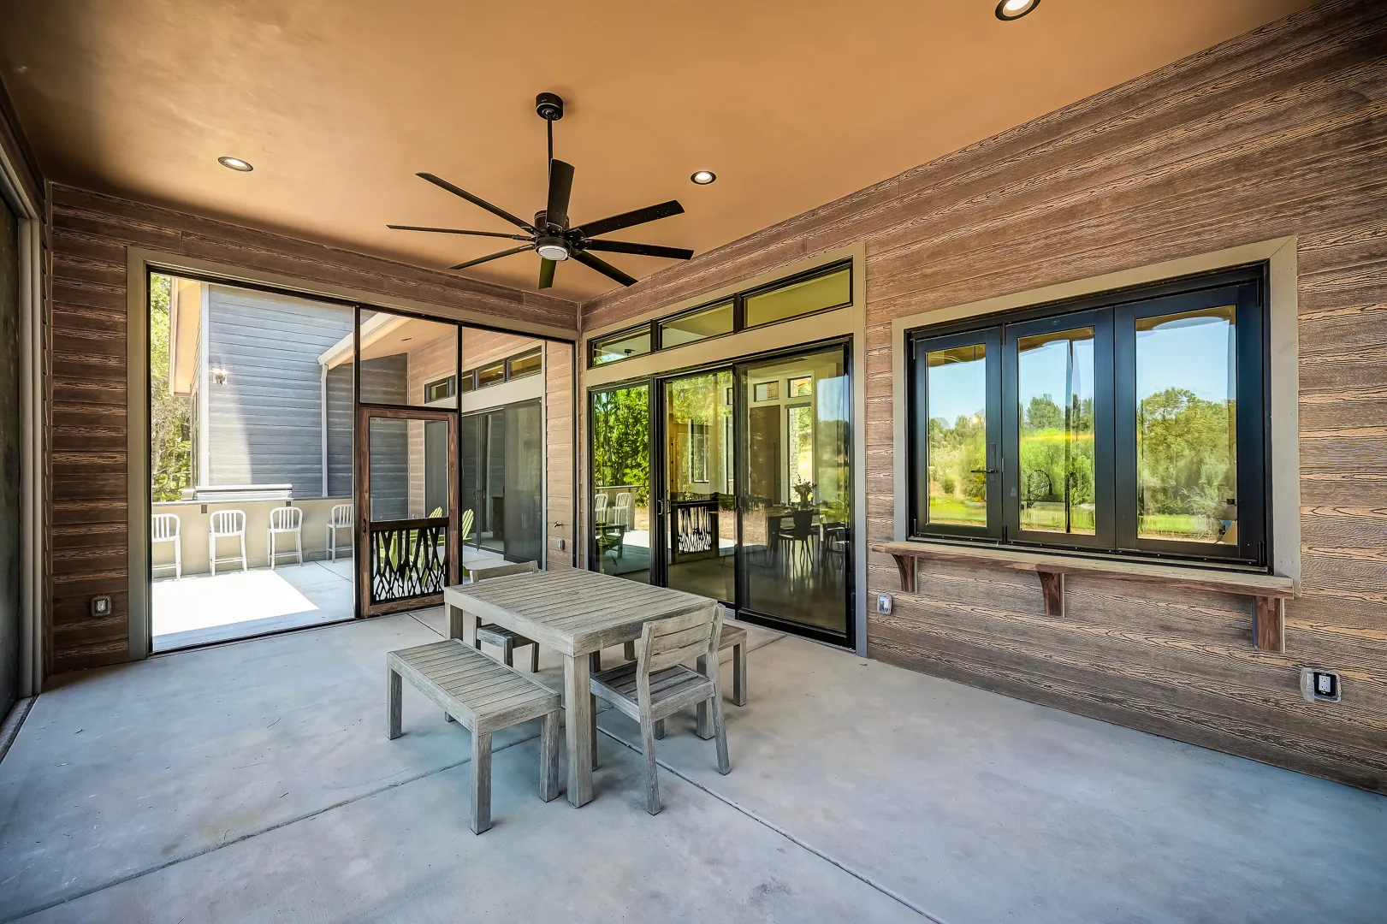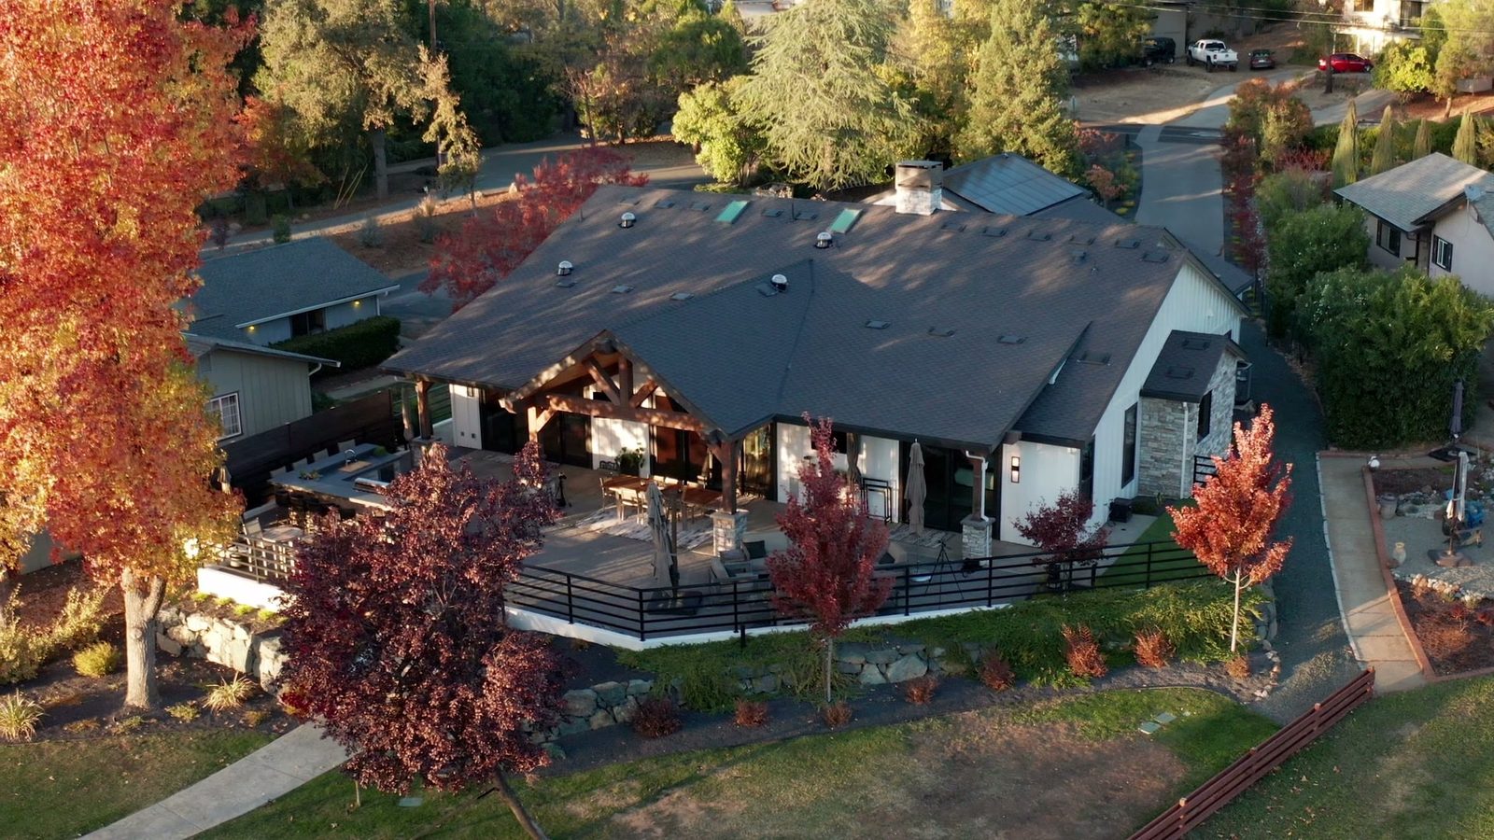
A typical Sherman custom home runs around fourteen months of construction. The months before that depend on your lot, your county and how quickly decisions get made, and those are the months you have the most control over.
The short answer
Plan on around fourteen months of construction for a typical custom home of ours, plus pre-construction. Pre-construction is everything between the first phone call and the day the crew arrives: the budget, the design, the engineering, the permits and the financing.
The permit piece is the one people ask about most, and the counties publish more about it than you might expect. Placer County's stated goal for a first plan check on a single-family home is 2 to 4 weeks in peak season. Nevada County says 4 weeks. El Dorado and Sacramento Counties do not publish a target. The details, with links, are further down.
So the answer comes in two parts. The construction number we can tell you now. The pre-construction number we can give you as a range on a first call, along with what would narrow it.
Why construction is the predictable part
Construction is predictable because we do not improvise it. The schedule is built during pre-construction and sequenced by people who know how each phase has to land before the next one can start. It lives in JobTread, and you can open it on your phone any day without asking anyone for it.
By the time you sign a construction contract, roughly 100 cost categories have been filled by real bids from real trades, and your finish selections have been made and priced. About 95% of what your home will cost is known and written down. A schedule built on that much information holds better than one built on allowances.
Things still change. Change orders happen when you change your mind, or when the ground does. Weekly client meetings, with the cadence agreed before the project starts, mean those changes get talked through as they come up rather than discovered later.
What decides the months before construction
Pre-construction is where the variation lives, and most of it comes from three places.
The lot
Slope, soils, access, water, septic and power all move the timeline, because each one has to be understood and priced before a design can be finished. A gentle lot with utilities nearby asks fewer questions than a canyon-edge parcel on a well. That is why we would rather see a parcel before you buy it, and our land evaluation guide covers what we look at.
The jurisdiction
Plan check moves the timeline too, and not every parcel in our service area answers to the same office. Placer, Nevada, El Dorado and Sacramento Counties each run their own process, and cities like Rocklin and Lincoln run their own building departments inside their limits. We prepare complete permit packages and shepherd them through whichever office your lot answers to, which keeps the timeline realistic. But nobody sets the pace of plan check except the people doing it.
Decisions
This is the one you control. Design moves as fast as choices get made: the layout, the finishes, the exterior style, and the many smaller questions behind each of them. A client who knows what matters to them gives the designer something to work toward.
What the counties say about plan check
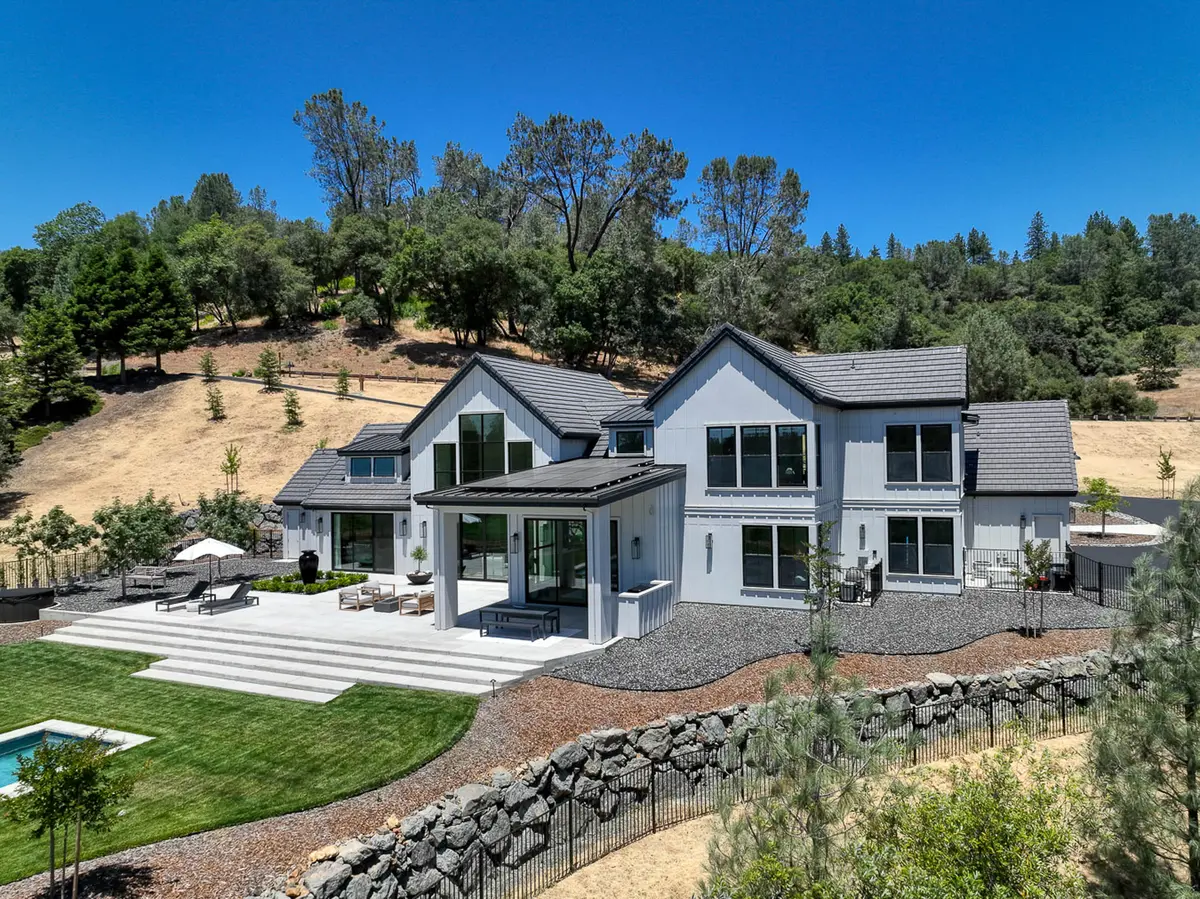
Here is what each county in our service area published about reviewing the plans for a new home when we checked in October 2026. These are the counties' goals, not promises, they cover the building department's review only, and a set of plans usually goes through more than one round. Check the linked pages for current figures.
Placer County publishes plan check turnaround goals for a single-family home: a first check in 2 to 4 weeks during peak season, April through October, and 1 to 2 weeks from November through March. The goal for a re-check is 1 to 2 weeks in peak season and a week otherwise. The same page links to the county's average turnaround times, which tell you how it is actually running.
Nevada County says in its Building Department FAQ that review of new residential construction will be completed within 4 weeks.
El Dorado County does not publish a target. Its building division says it reviews plans in the order they are received, so turnaround may vary. Ask the county what it is running when you apply.
Sacramento County does not publish a general target either. Its permit system shows applicants an estimated review timeframe for each cycle of plan review, so you get the number once you are in it.
State law also sets deadlines. Under Government Code 65913.3, a local agency has 15 business days to say whether a building permit application for a housing project is complete, and then, for a project of 25 units or fewer, 30 business days to either approve the permit or return a full set of comments. That is a deadline for one round of review, not a guarantee of approval, and the statute has exceptions. Your building department can tell you how it applies to your application.
Across all four, what moves the clock most is whether the package is complete and correct when it goes in. Every round of comments adds another review. That is why we would rather spend an extra week on the package than an extra month in plan check.
What makes it take longer
The most common delay is not a slow permit. It is a redesign.
In the traditional sequence, you hire an architect, spend months on drawings you love, and send them out to bid. When the bids come back above the number you had in your head, every change means redrawing, which costs design fees, and rebidding, which costs weeks. Half a year in, you can be further from the home you wanted than the day you started.
The second common delay is learning about the site late. Rock near the surface, a long access drive, a poor perc result. None of them are dealbreakers. But each one discovered after the design is finished sends the design back to the table.
Both delays have the same cause: pricing that happens after design instead of during it.
What speeds it up
Set the budget first. We establish the budget in a working session with Mike before a designer draws anything, then price each decision as you make it. Learning that a choice does not fit the budget in month two is a design decision. Learning it in month six is a crisis. Our design-build page goes into how that works.
Talk to a builder before you buy the lot. A parcel's site costs belong in the purchase decision, not in the middle of design.
Consider a semi-custom plan. Our nine semi-custom plans run from 2,030 to 3,482 square feet and can be built as is or personalized to your needs. Starting from a ready-to-build design typically shortens move-in time by 3 to 6 months, or more, and cuts $10,000 to $25,000 off design and engineering costs.
Make each decision once. Finish selections that are made and priced before the contract are selections that do not hold up construction later.
Where the months go
Our process runs budget, design, contract, build, in that order. The budget comes first, in a free phone call and then a working meeting with Mike. Design happens against that budget. The contract phase documents every cost and produces your building permit and loan submittal packages. Then come the fourteen months or so of construction. Each of the ten steps, and what it protects, is laid out on our process page.
Ask us for your range
Fourteen months is typical, not a promise for your lot. Anyone who gives you a construction schedule before they have seen your lot is guessing. On a free phone consultation we can tell you which parts of your timeline are fixed, which depend on your lot and your county, and what would narrow the range. Call (916) 626-6000, or send us the parcel number and we will start there.