Pre-Construction Planning & Budgeting Plan & Budget
Plan for a successful, enjoyable building experience.
Every great home is built twice — first on paper, then on your land.
Pre-construction planning optimizes your budget & our building process.
"How do I estimate a building budget for my project?" That's the most common question we get. The answer is: it depends on many variables. That's because each custom home is unique and each lot offers its own advantages and considerations. Construction costs can change over time, making early planning and budgeting one of the most important steps in creating a successful project.
It is easy to throw out a rough cost estimate to build a house. But closely estimating the cost of a unique custom home requires time, effort, and knowledge.
To get a realistic estimate of your building costs, you will first need to define, specifically, what you want to build. To guide our clients through these design and budget decisions, we offer a pre-construction planning and budgeting service.
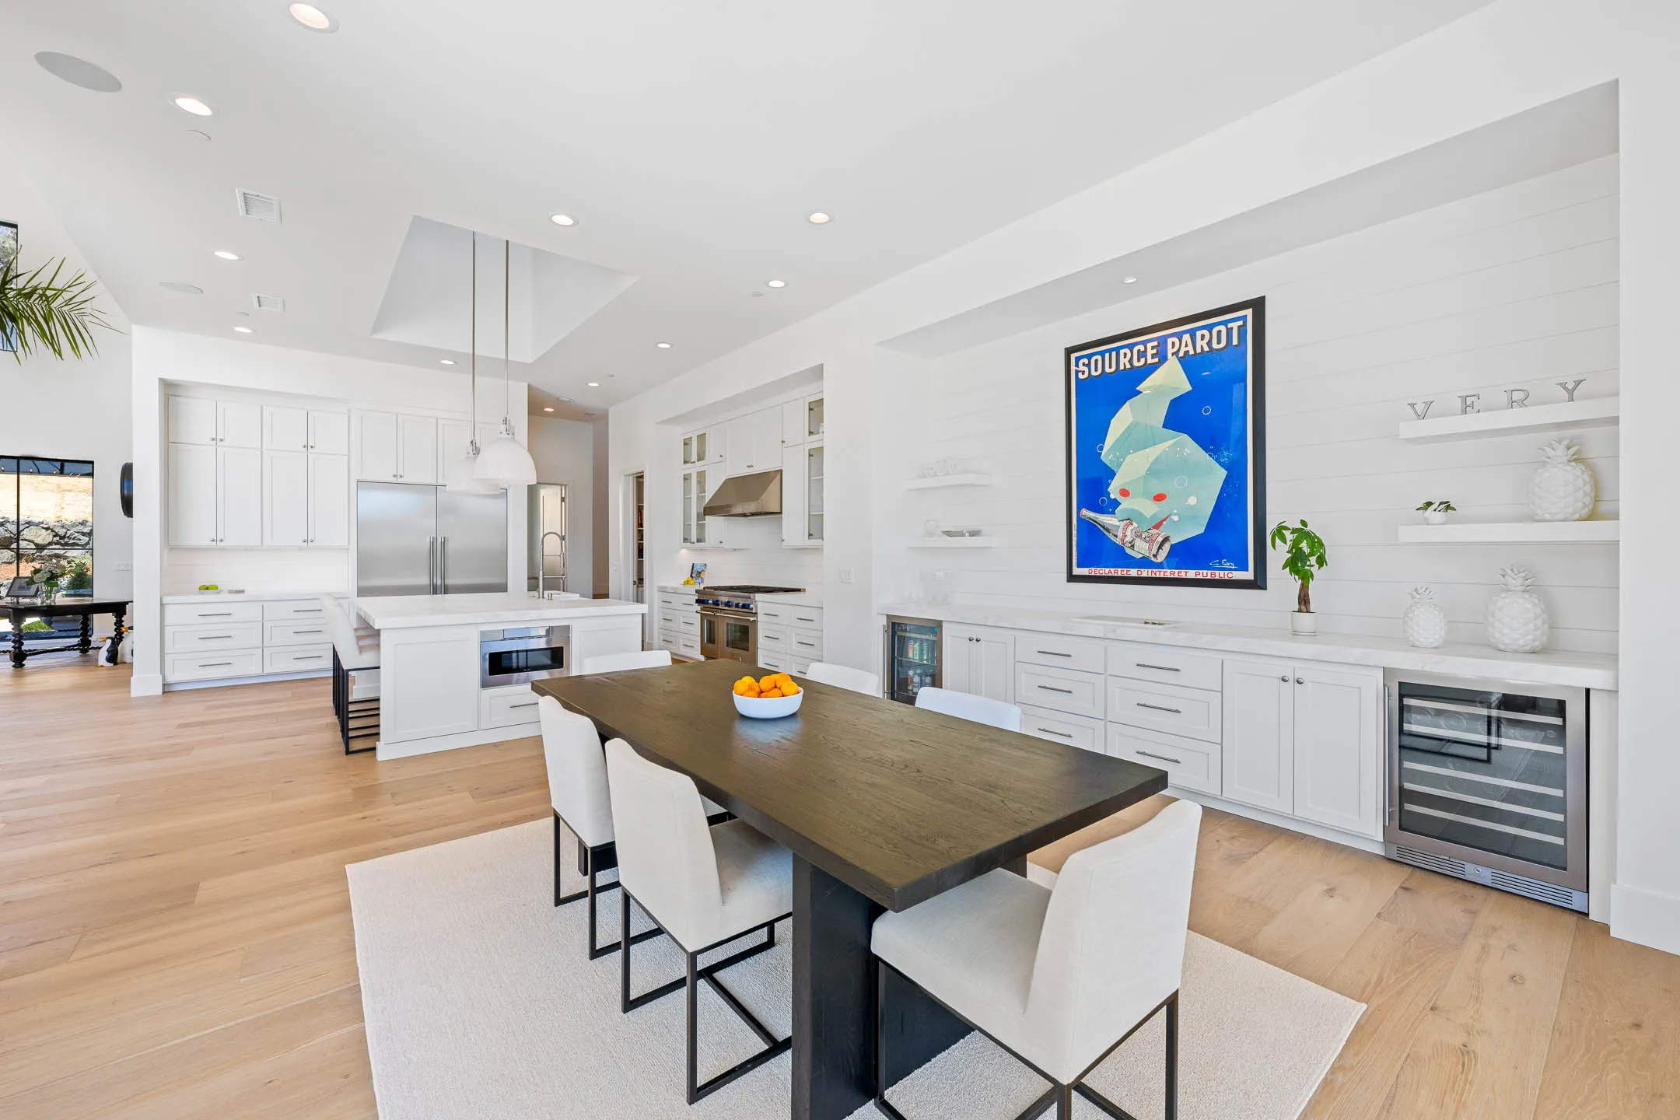
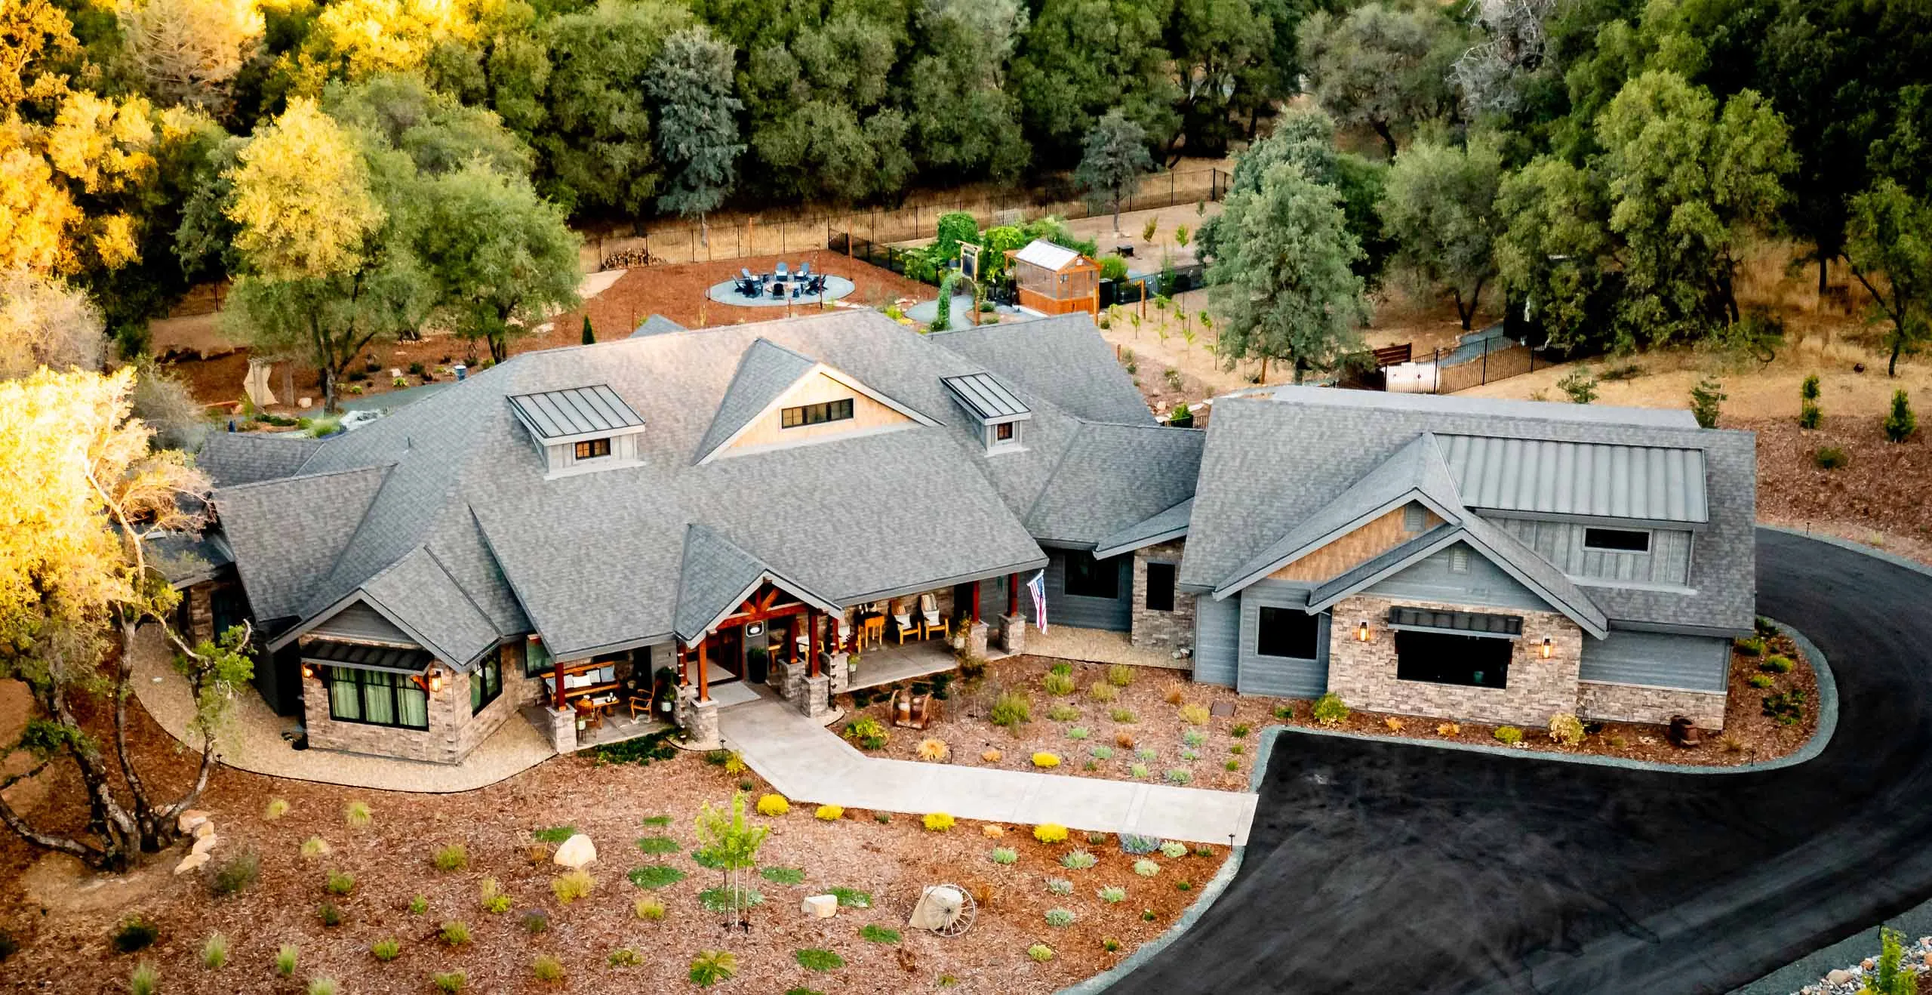
As a luxury home builder, remodeling contractor, and custom home designer we are constantly planning, designing, and bidding on new homes and renovations throughout the greater Sacramento area and the foothills. That means we know today's local construction costs for each component of a new home — or renovation project.
Professional pre-construction planning empowers you to consider various options and their costs, during the design stage. You will "see" and understand the big picture, key details, and building costs. Every key element of your home or improvement will be thoughtfully considered and selected — based on your budget, tastes, and priorities.
Our formal four-step process begins with a free phone consultation. During the call, we will establish a rough budget range for your project — based on current construction costs. If you want to learn more, the next step is to meet with Mike Sherman to discuss your project ideas in detail and to establish a preliminary building budget.
If you want help pulling together all of the pieces of your construction project and guidance making important decisions, you can hire us. We have created a formal pre-construction consulting process that will help you develop detailed construction plans that are designed to fit your budget and priorities.
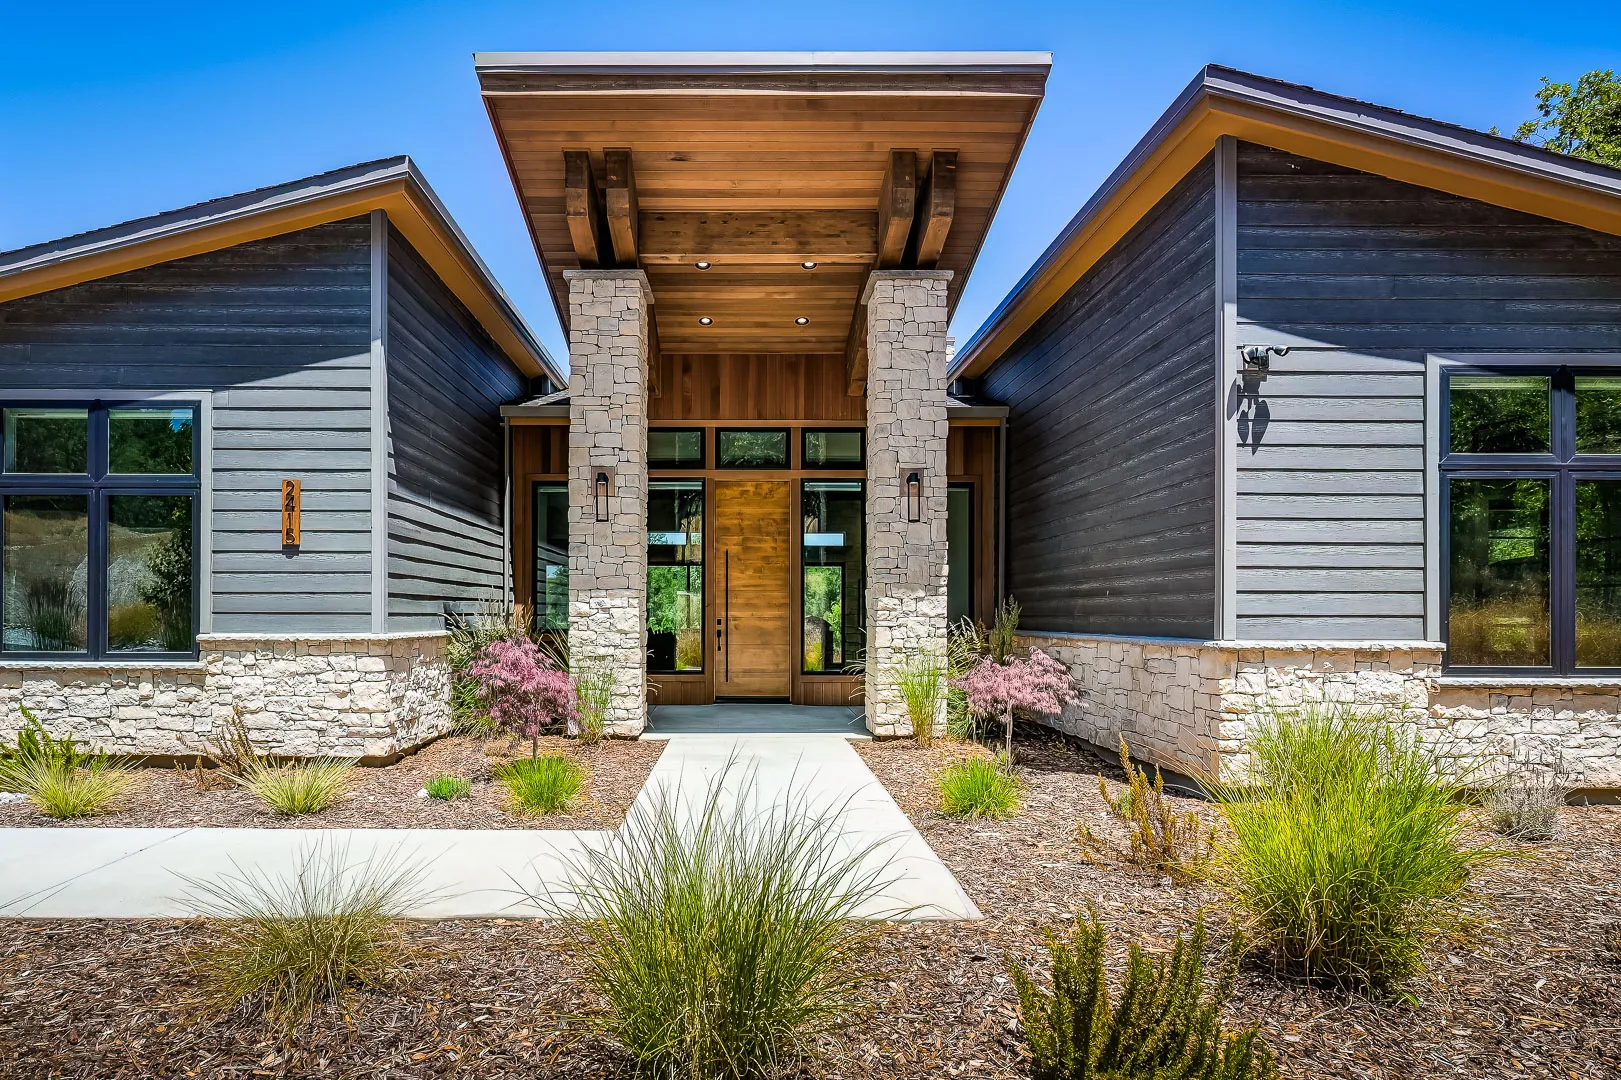
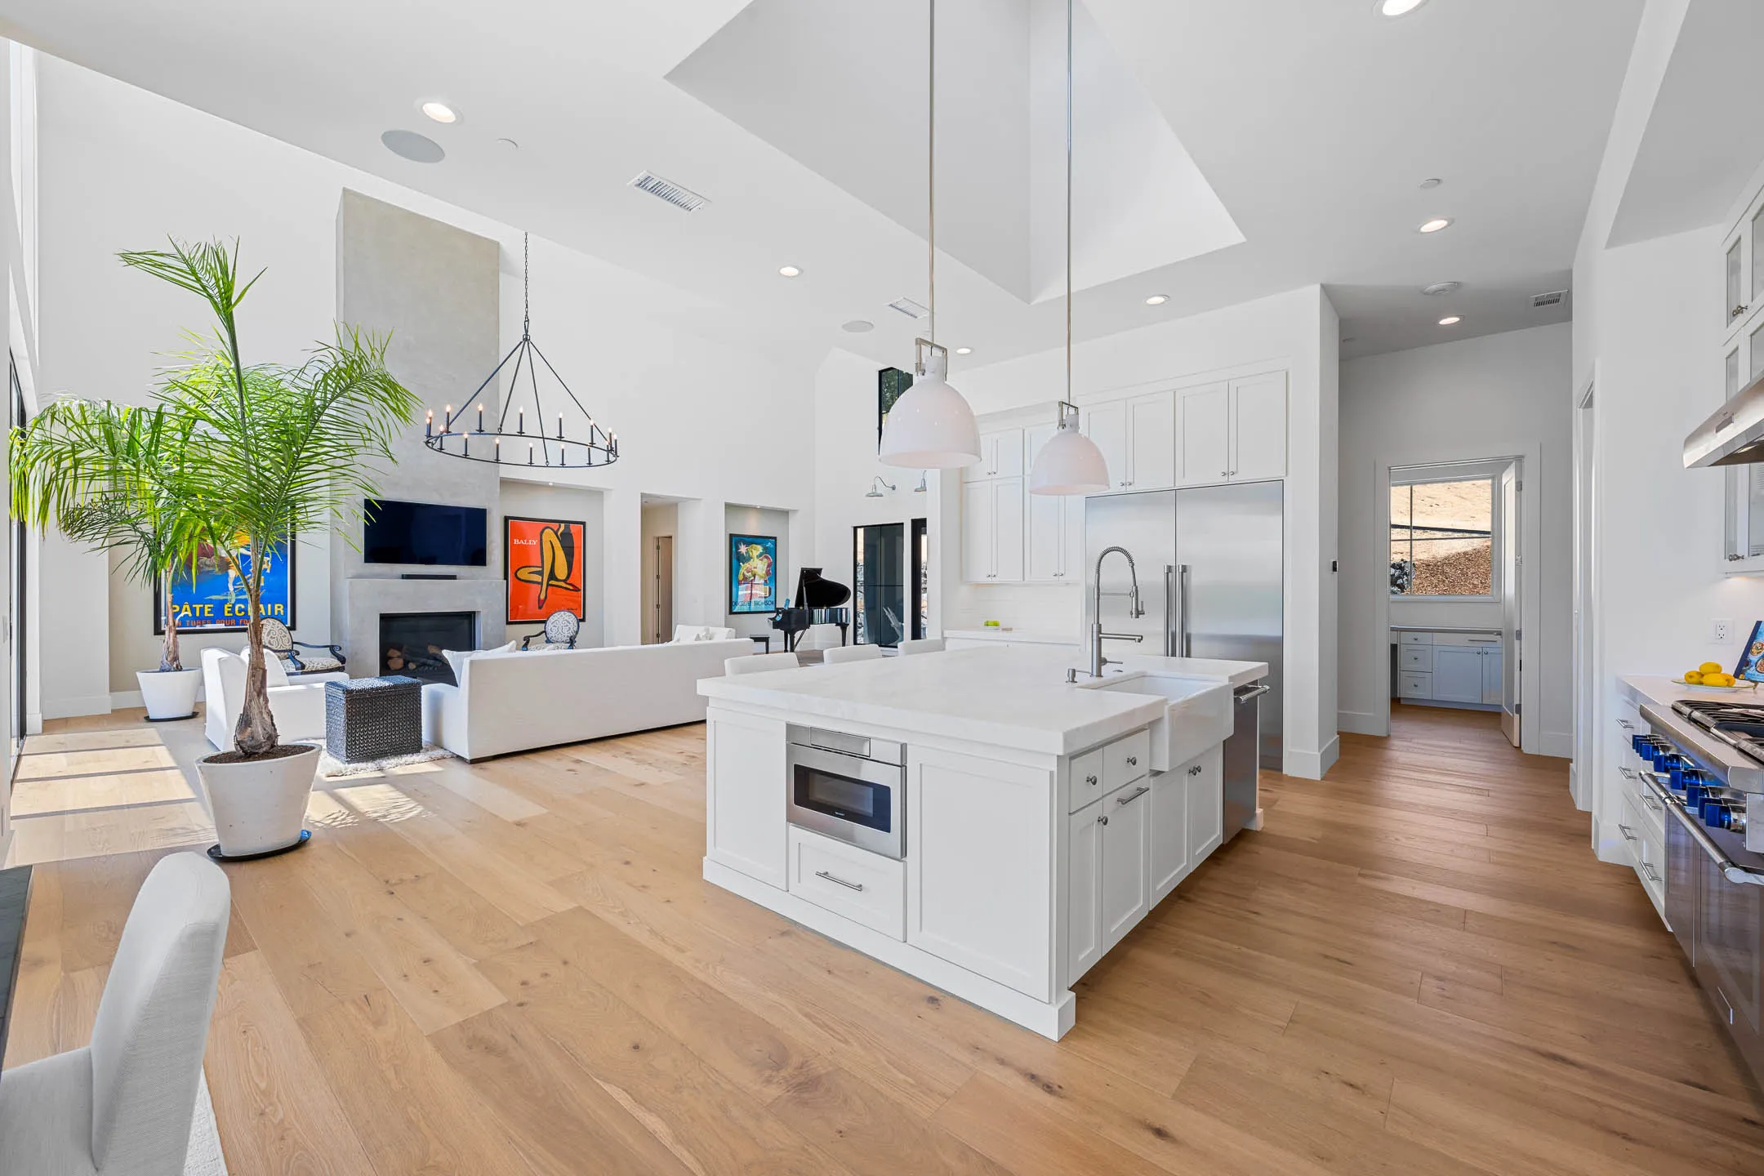
"90% of the success of a construction project is determined by the quality of the pre-construction planning." Mike Sherman · President
We manage all the professionals required to prepare your plan and budget.
Lot selection & acquisition, designers, engineers, lenders, permits, bids — all compiled, managed, and handled by Sherman Custom Homes, so the process stays enjoyable.
Pre-Design
- Lot Selection
- Site Assessment
- Architectural Style
- Home Designer
Design & Pricing
- Structural Engineering
- Preliminary Budget
- Value Engineering
- Finish Selections
- Line-Item Budget
Contract & Permits
- Formal Bid
- Construction Contract
- Construction Loan
- Building Permits
- Scheduling
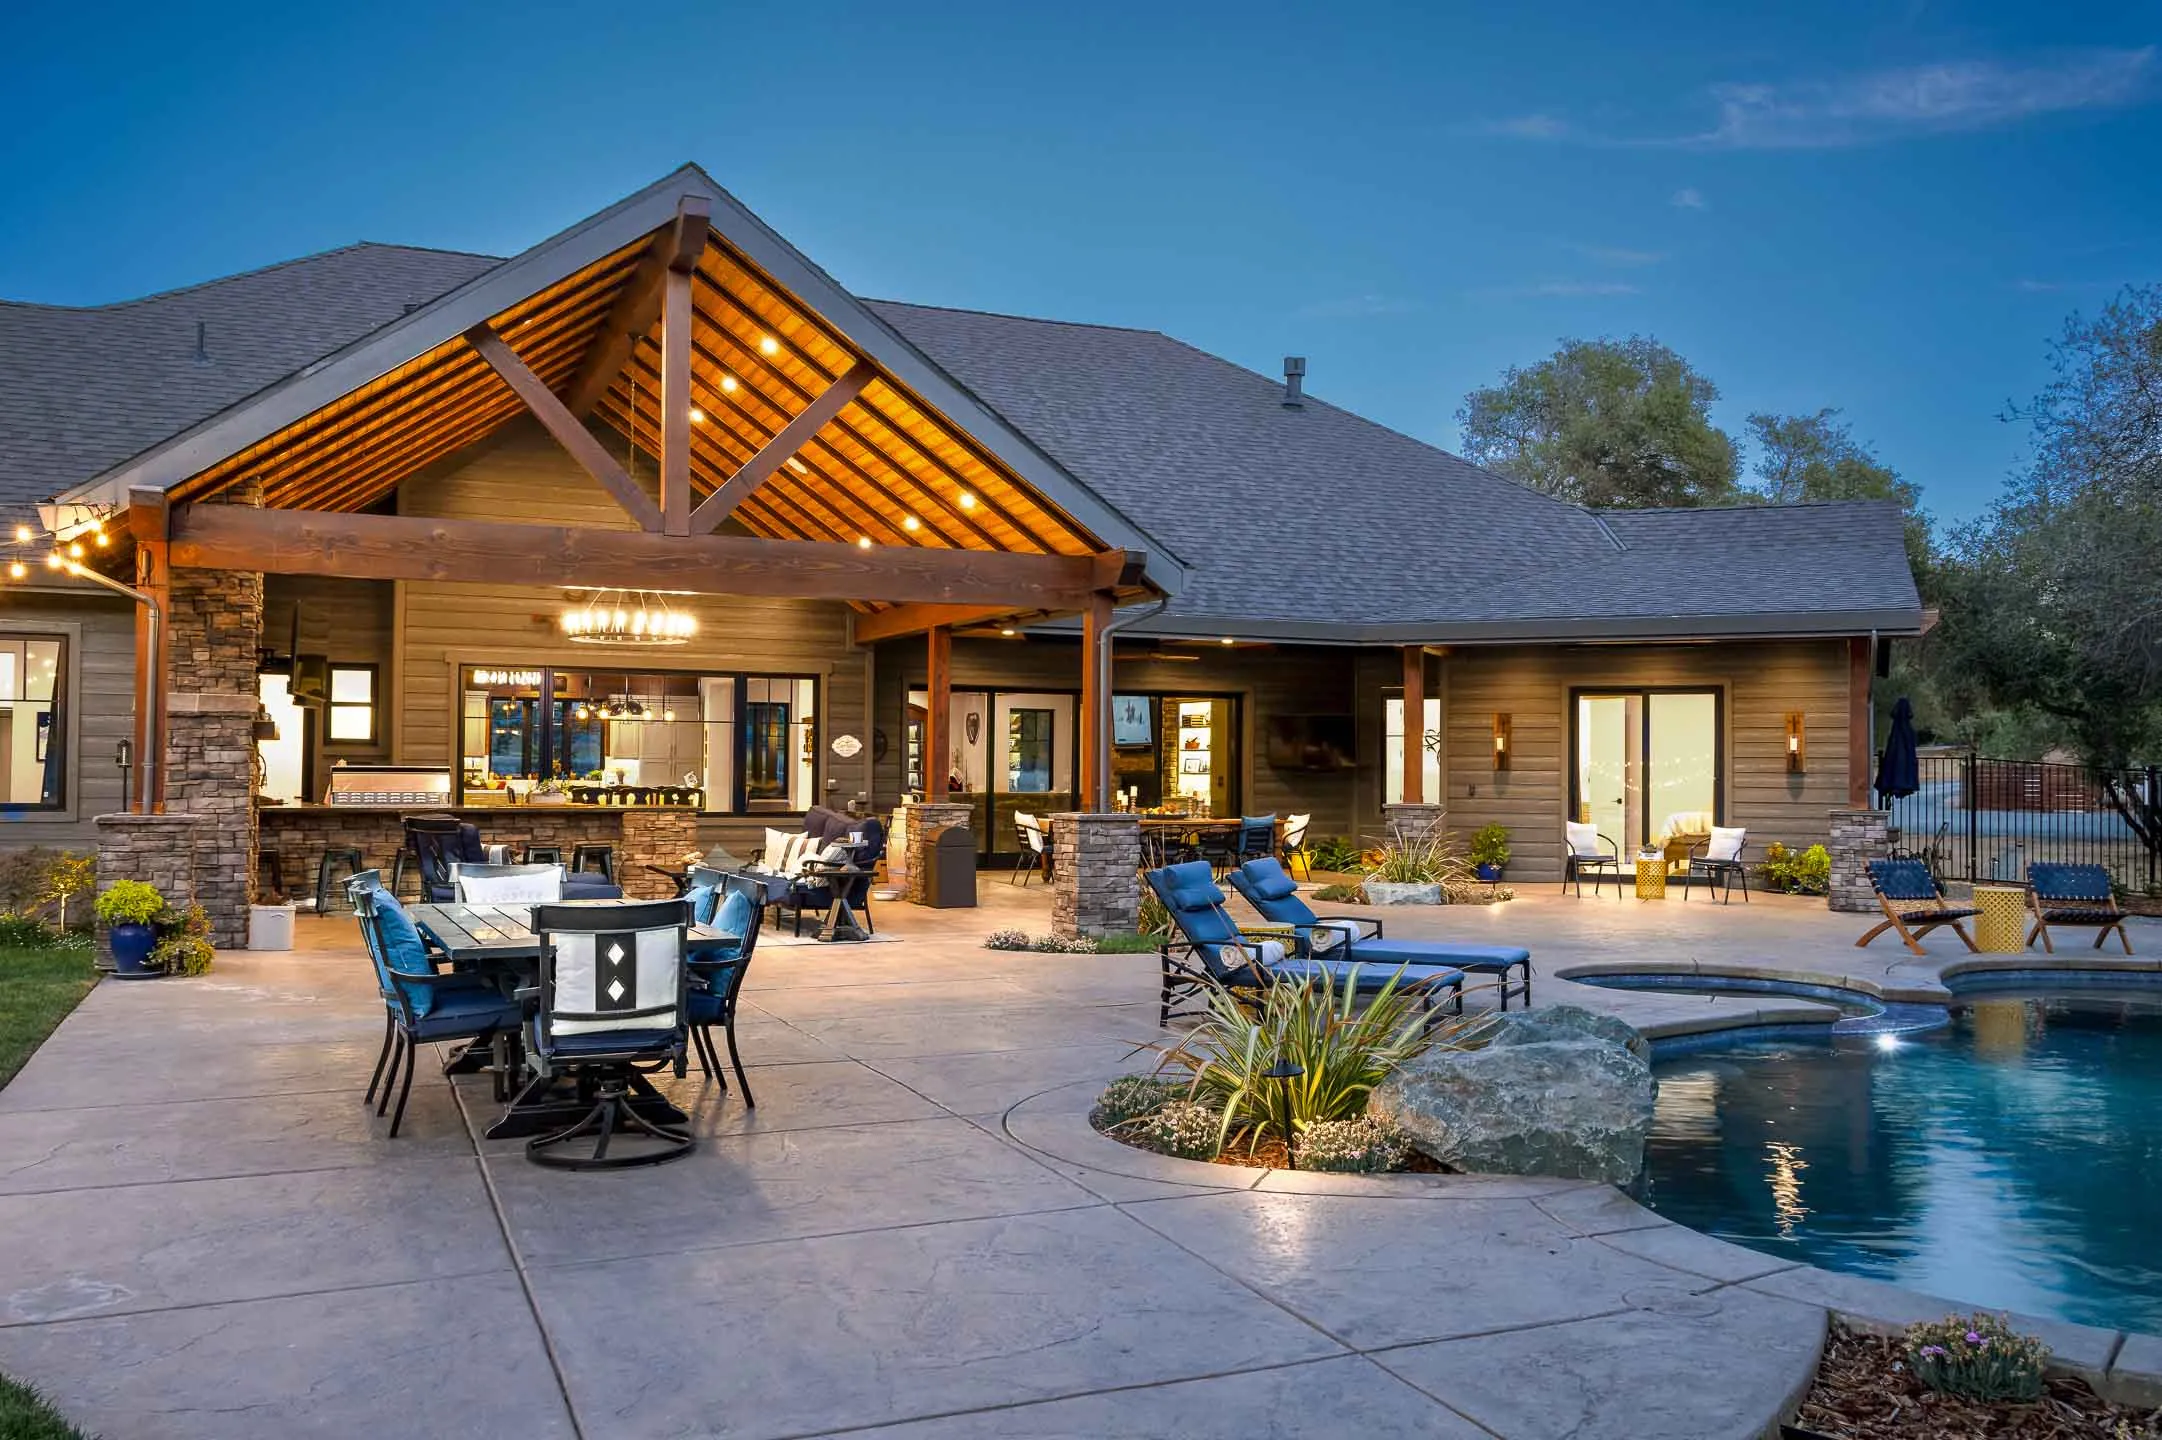
Transform your dreams into a detailed project budget & ready-to-build construction plans.
- 01
Phone Consultation
To get a preliminary cost estimate
Project Feasibility Discussion
- Establish Preliminary Project Scope & Cost Range
- 02
Contractor Meeting
To establish a building budget
Project Vision & Scope Discussion
- Refine Your Project Scope & Desired Budget
- Discuss Your Options & Costs
- Estimate Your Design & Other Pre-Construction Costs
- Discuss Our Consulting Services, Costs, & Timeline
- 03
Budgeting & Planning Process
To develop a plan, detailed bid, & contract
Contractor / Client / Home Designer Collaboration
- Select a Suitable Lot for Your New Home
- Start Your Home Design Process with Our Team & Home Designer
- We Prepare a Preliminary Line-Item Budget
- Review Your Draft Design, Costs, & Options
- Select Your Finish Materials & Amenities
- Make Your Final Design & Budget Changes
- Home Designer Finalizes Design to Fit Your Budget
- We Prepare a Formal Bid & Construction Contract
- We Prepare Submittal Packages for Building Permits & Loans
- 04
Get Funded, Pull Permits, & Start Building
To break ground on a plan that already fits your budget
Building a custom home starts with a clear vision and a realistic budget.
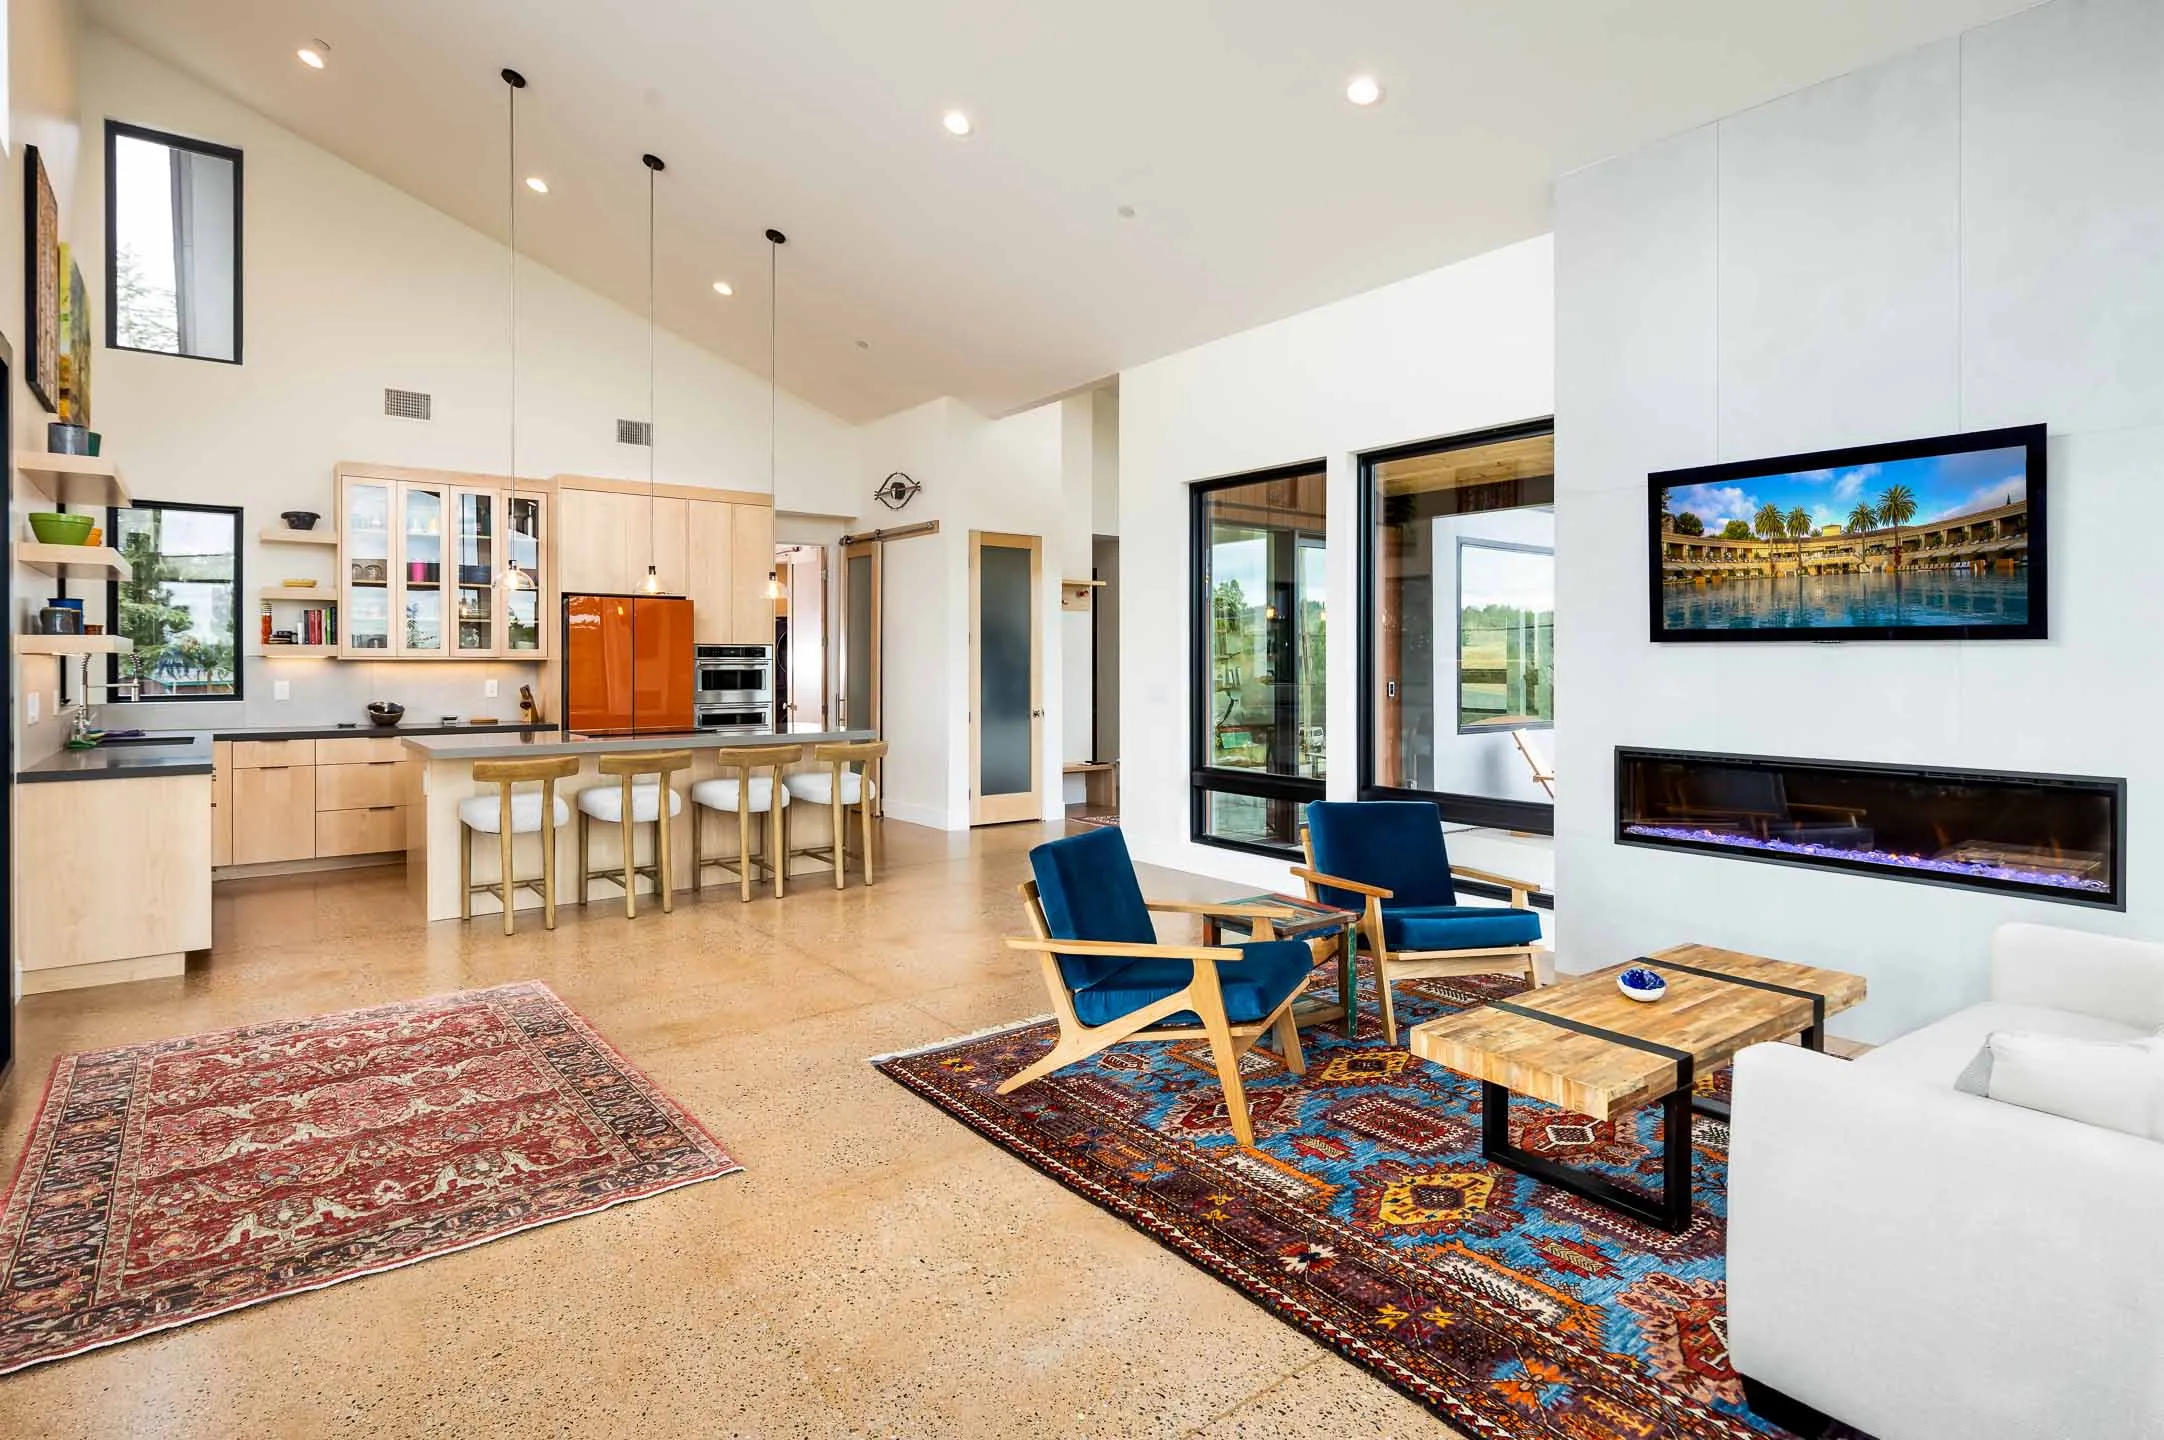
At the end of our Custom-Home Planning Process, you will receive your construction plans, along with your building permit and loan submittal packages.
Our planning and budgeting process will help you make informed design decisions, after reviewing your options and costs. It will save you time and money, and increase your satisfaction with your new home.
Planning & budget questions
How do I estimate a budget for my custom home?
Start with a free phone consultation for a preliminary cost range, then a contractor meeting with Mike Sherman to set a working budget. Because we constantly plan and bid projects across the foothills, we can price your options in real time — so you plan around real numbers, not guesses.
What does pre-construction planning include?
A realistic whole-project budget, lot selection, design collaboration, a preliminary line-item budget, finish and amenity selections, a formal bid and construction contract, and your building-permit and loan submittal packages.
Why plan the budget before finalizing the design?
Because scope drives cost. Pricing decisions during design — not after — is what keeps change orders rare and your project on budget. As Mike says, 90% of a project’s success is determined by the quality of the pre-construction planning.
- Custom homesFrom $1.2M
~2,300 sq ft on an unimproved foothill lot
- Semi-customFrom $850K
Nine ready-to-build plans, 2,030 to 3,482 sq ft
- Home improvementsFrom $150K
Minimum project size for renovations and additions
Let's talk about your project.
Tell us about your land, your timeline, and what you're imagining. We'll come back to you within one business day with the right next step.
Or call (916) 626-6000