Two different rules govern building a home in a foothill fire zone, and people mix them up constantly.
Chapter 7A is the building code. It covers the house itself: the roof, the siding, the windows, the vents. It is adopted and in force. (Since January 2026 it sits in the state’s Wildland-Urban Interface Code; everyone still calls it Chapter 7A.)
Zone 0 is the other one. It covers the first five feet of ground around the house, and it is not in force yet.
Here is why that matters right now. When Zone 0 is finished, homes that already exist will get years to comply. A house built after that will not.
The fire zone changes what a lot is worth building on.
Our lot guide covers the twelve checks Mike runs before a client makes an offer, and the severity zone designation is one of them — because it reaches the roof, the siding, the windows, the fence and the first five feet of ground.
Chapter 7A: what the code actually asks for
Chapter 7A applies if your parcel sits in a State Responsibility Area or a designated fire hazard severity zone. In Placer County that covers a great deal of the buildable foothills, and you can look up your parcel before you buy it.
What the code asks for is an exterior that does not catch:
-
A Class A roof. The highest fire rating there is.
-
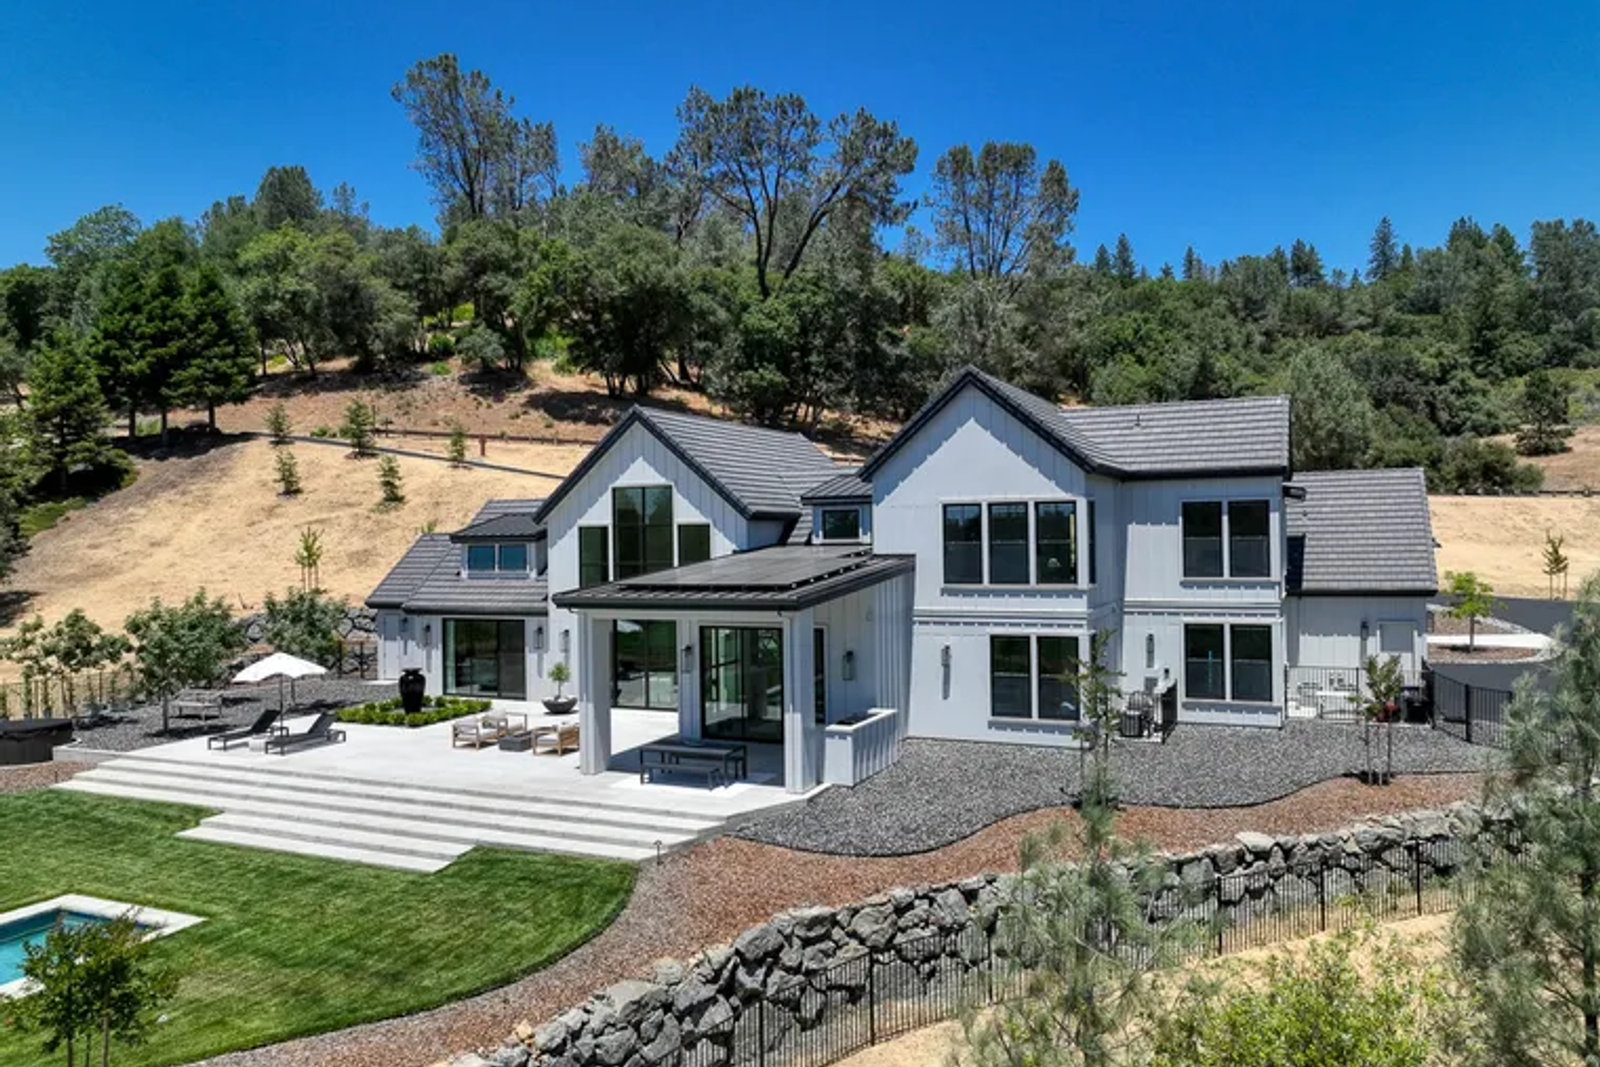
Ignition-resistant exterior walls. Fiber cement, stucco and other tested assemblies qualify, along with a good many materials that look nothing like a bunker.
-
Ember-resistant vents. Most homes lost in a wildfire are never touched by a wall of flame. They take an ember through a vent.
-
Tempered or multi-pane glazing. Windows tend to fail before walls do.
-
Enclosed eaves and rated decking.
-
Interior fire sprinklers.
The code text itself is public if you want to read it, and it is duller than people expect. Most of it is material specification. Nothing in Chapter 7A stops you building a house that looks like a house.
Zone 0: the rule that is not finished yet
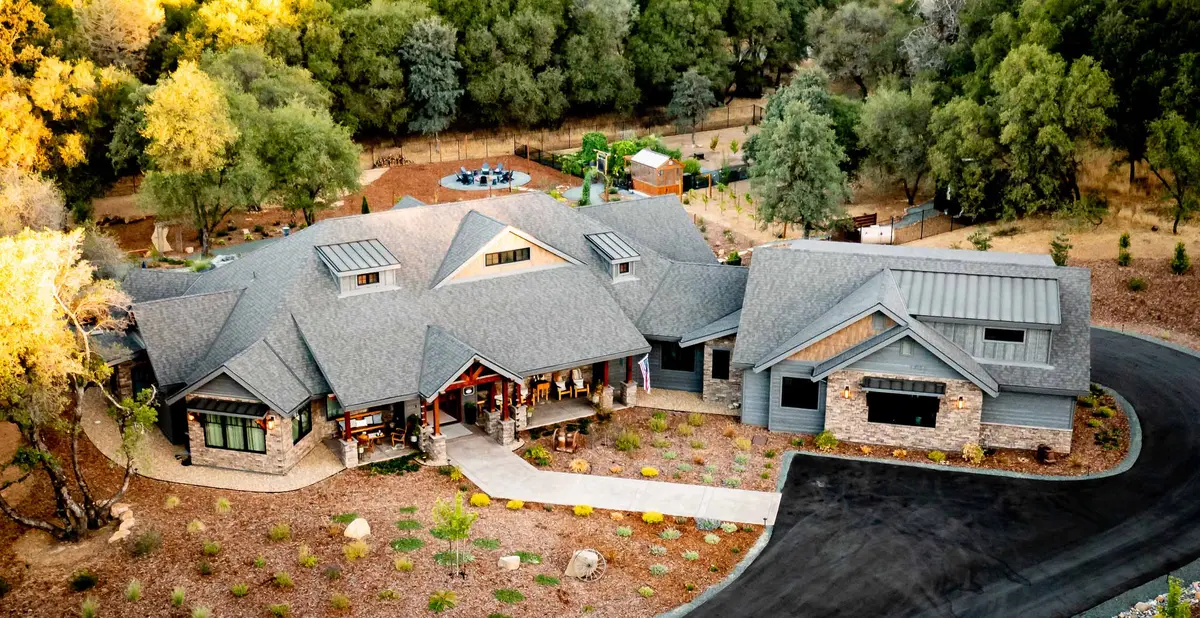
Zone 0 is the first five feet measured out from your exterior walls, and out from any attached deck or stairs. The idea behind it is simple. Give an ember nothing to land on.
It has been coming for a while. AB 3074, passed in 2020, directed the Board of Forestry and Fire Protection to create it. SB 504, in 2024, specified that new and existing structures meet the same standard. A governor's executive order set a completion deadline of December 31, 2025, which passed. The Board released its latest draft on April 17, 2026.
Update, October 2026: the Board adopted a version of the rule on August 19, 2026. It still has to clear the state’s Office of Administrative Law before it takes effect, and it had not when we last checked. The Board’s page linked above has the current status.
So this is not yet a requirement, and we will keep saying so until it is.
What the current draft asks for in those five feet: no firewood, no bark mulch or wood chips, no dead leaves or branches. Six inches of clearance between the ground and your siding. Trees are permitted but maintained, with nothing overhanging within five feet of the roof or ten feet of a chimney. Herbaceous plants, low ground cover and potted plants in non-combustible containers are all still fine.
It is less severe than the rumors. It is also not nothing.
If you are building now, you have no phase-in
This is the part worth writing down.
The draft phases compliance in, and the phases are generous. They are also for houses that already exist.
New construction. Complies on adoption. No phase-in at all.
Existing homes, first three years. Clear combustible debris and dead or dying plants, and trim trees to the standard.
Existing homes, by year five. Under-eave zones, and replacing combustible gates and fencing. Local jurisdictions set the timing on this part.
The Board has been explicit that the rollout leads with education rather than penalties. That is a fair posture toward someone who has had the same wood fence for twenty years.
It does nothing for you if you are about to pour a foundation.
Zone 0 is a design decision, not a landscaping chore
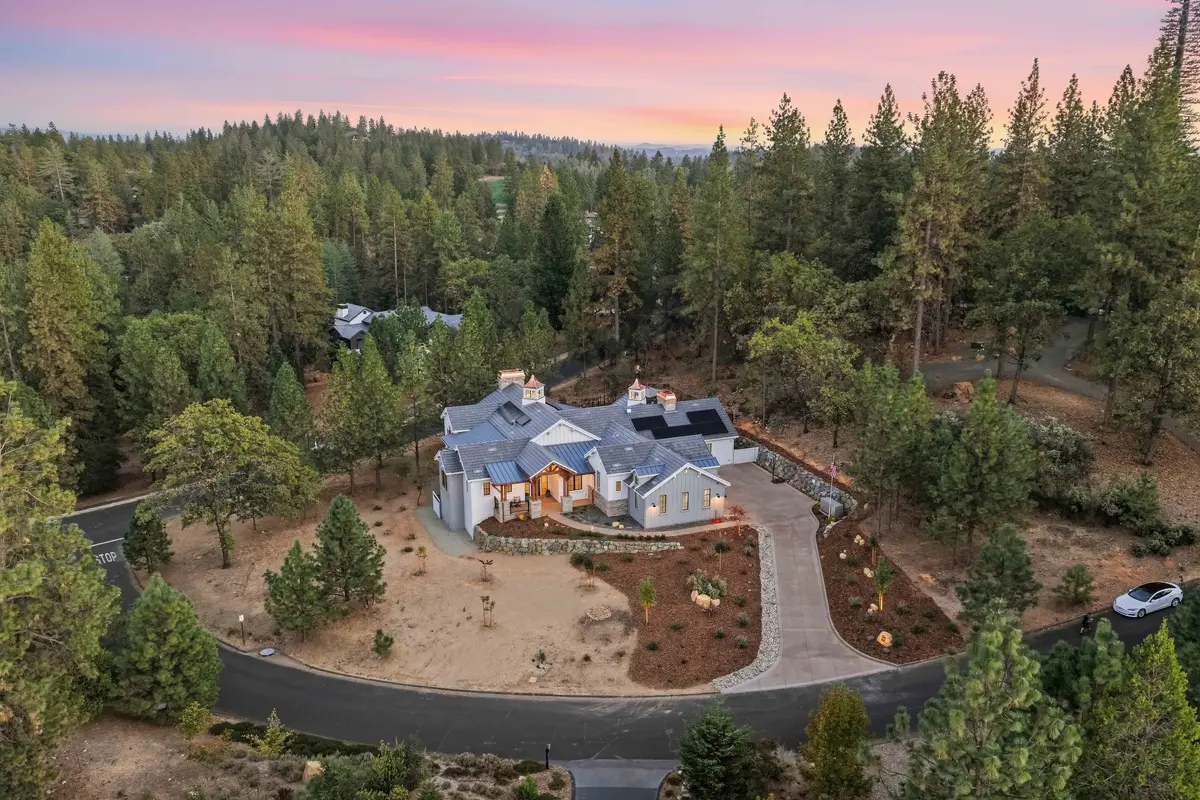
Read that list again and notice what is actually on it. A gate. A fence. A deck. Where the firewood lives. Where the trees sit relative to the roof.
None of that is gardening. Those are lines on a plan, drawn months before anyone plants anything.
On a foothill lot it means a handful of decisions get made early, or get made expensively:
-
Where the hardscape goes. The five feet nearest the house wants to be gravel, stone or concrete. Decide that during design and it is a material choice. Decide it afterward and you are pulling out planting you already paid for.
-
What the gate and fence are made of. A wood gate meeting the house is a problem under the draft. A metal one is not. Same cost bracket, different decision.
-
Whether the deck attaches to the house, and what it is built from.
-
Where the woodpile lives. This is a real design question on a foothill lot in January. It has to go somewhere, and somewhere is not against the house.
-
Where trees sit relative to the roofline. You cannot move a mature oak later. You can site a house around one.
It is the same point we make about everything else the ground decides. On paper these are nearly free. In the dirt they are not.
What it means for the budget
Chapter 7A materials are real line items. Class A roofing, rated siding, ember-resistant vents and tempered glass all cost more than the versions without those ratings.
Planned from the first site visit, they are absorbed into the budget like any other specification. Priced in at permit time, after a design was costed without them, they show up as an overrun.
We put fire requirements into the cost categories during design rather than discovering them later. More on how that works on our plan and budget page.
One practical note: keep the documentation. What went into your exterior, and what your defensible space actually looks like, is worth having on hand when you shop for a policy.
How we handle it
Sherman Custom Homes has built more than 80 homes in these foothills. Mike Sherman will walk your parcel with you before you buy it, and the fire zone designation is among the first things he looks at, because it changes what the house can be.
If you are looking at a lot right now, send us the address or the parcel number. We will tell you what we already know about that area, including what its designation is likely to mean for your build.
Send us the parcel number. We'll tell you what its designation means for your build.
More than 80 homes in these foothills means we've usually built under that jurisdiction before, and we can tell you early what Chapter 7A adds to your exterior and where Zone 0 will sit on your plan. Mike will walk the lot with you before you buy it. The first conversation costs nothing.