Nine Semi-Custom Floor Plans Home Plans
Nine ready-to-build floor plans, 2,030 to 3,482 sq ft — build any plan as-is or personalize the layout, finishes, and exterior style.
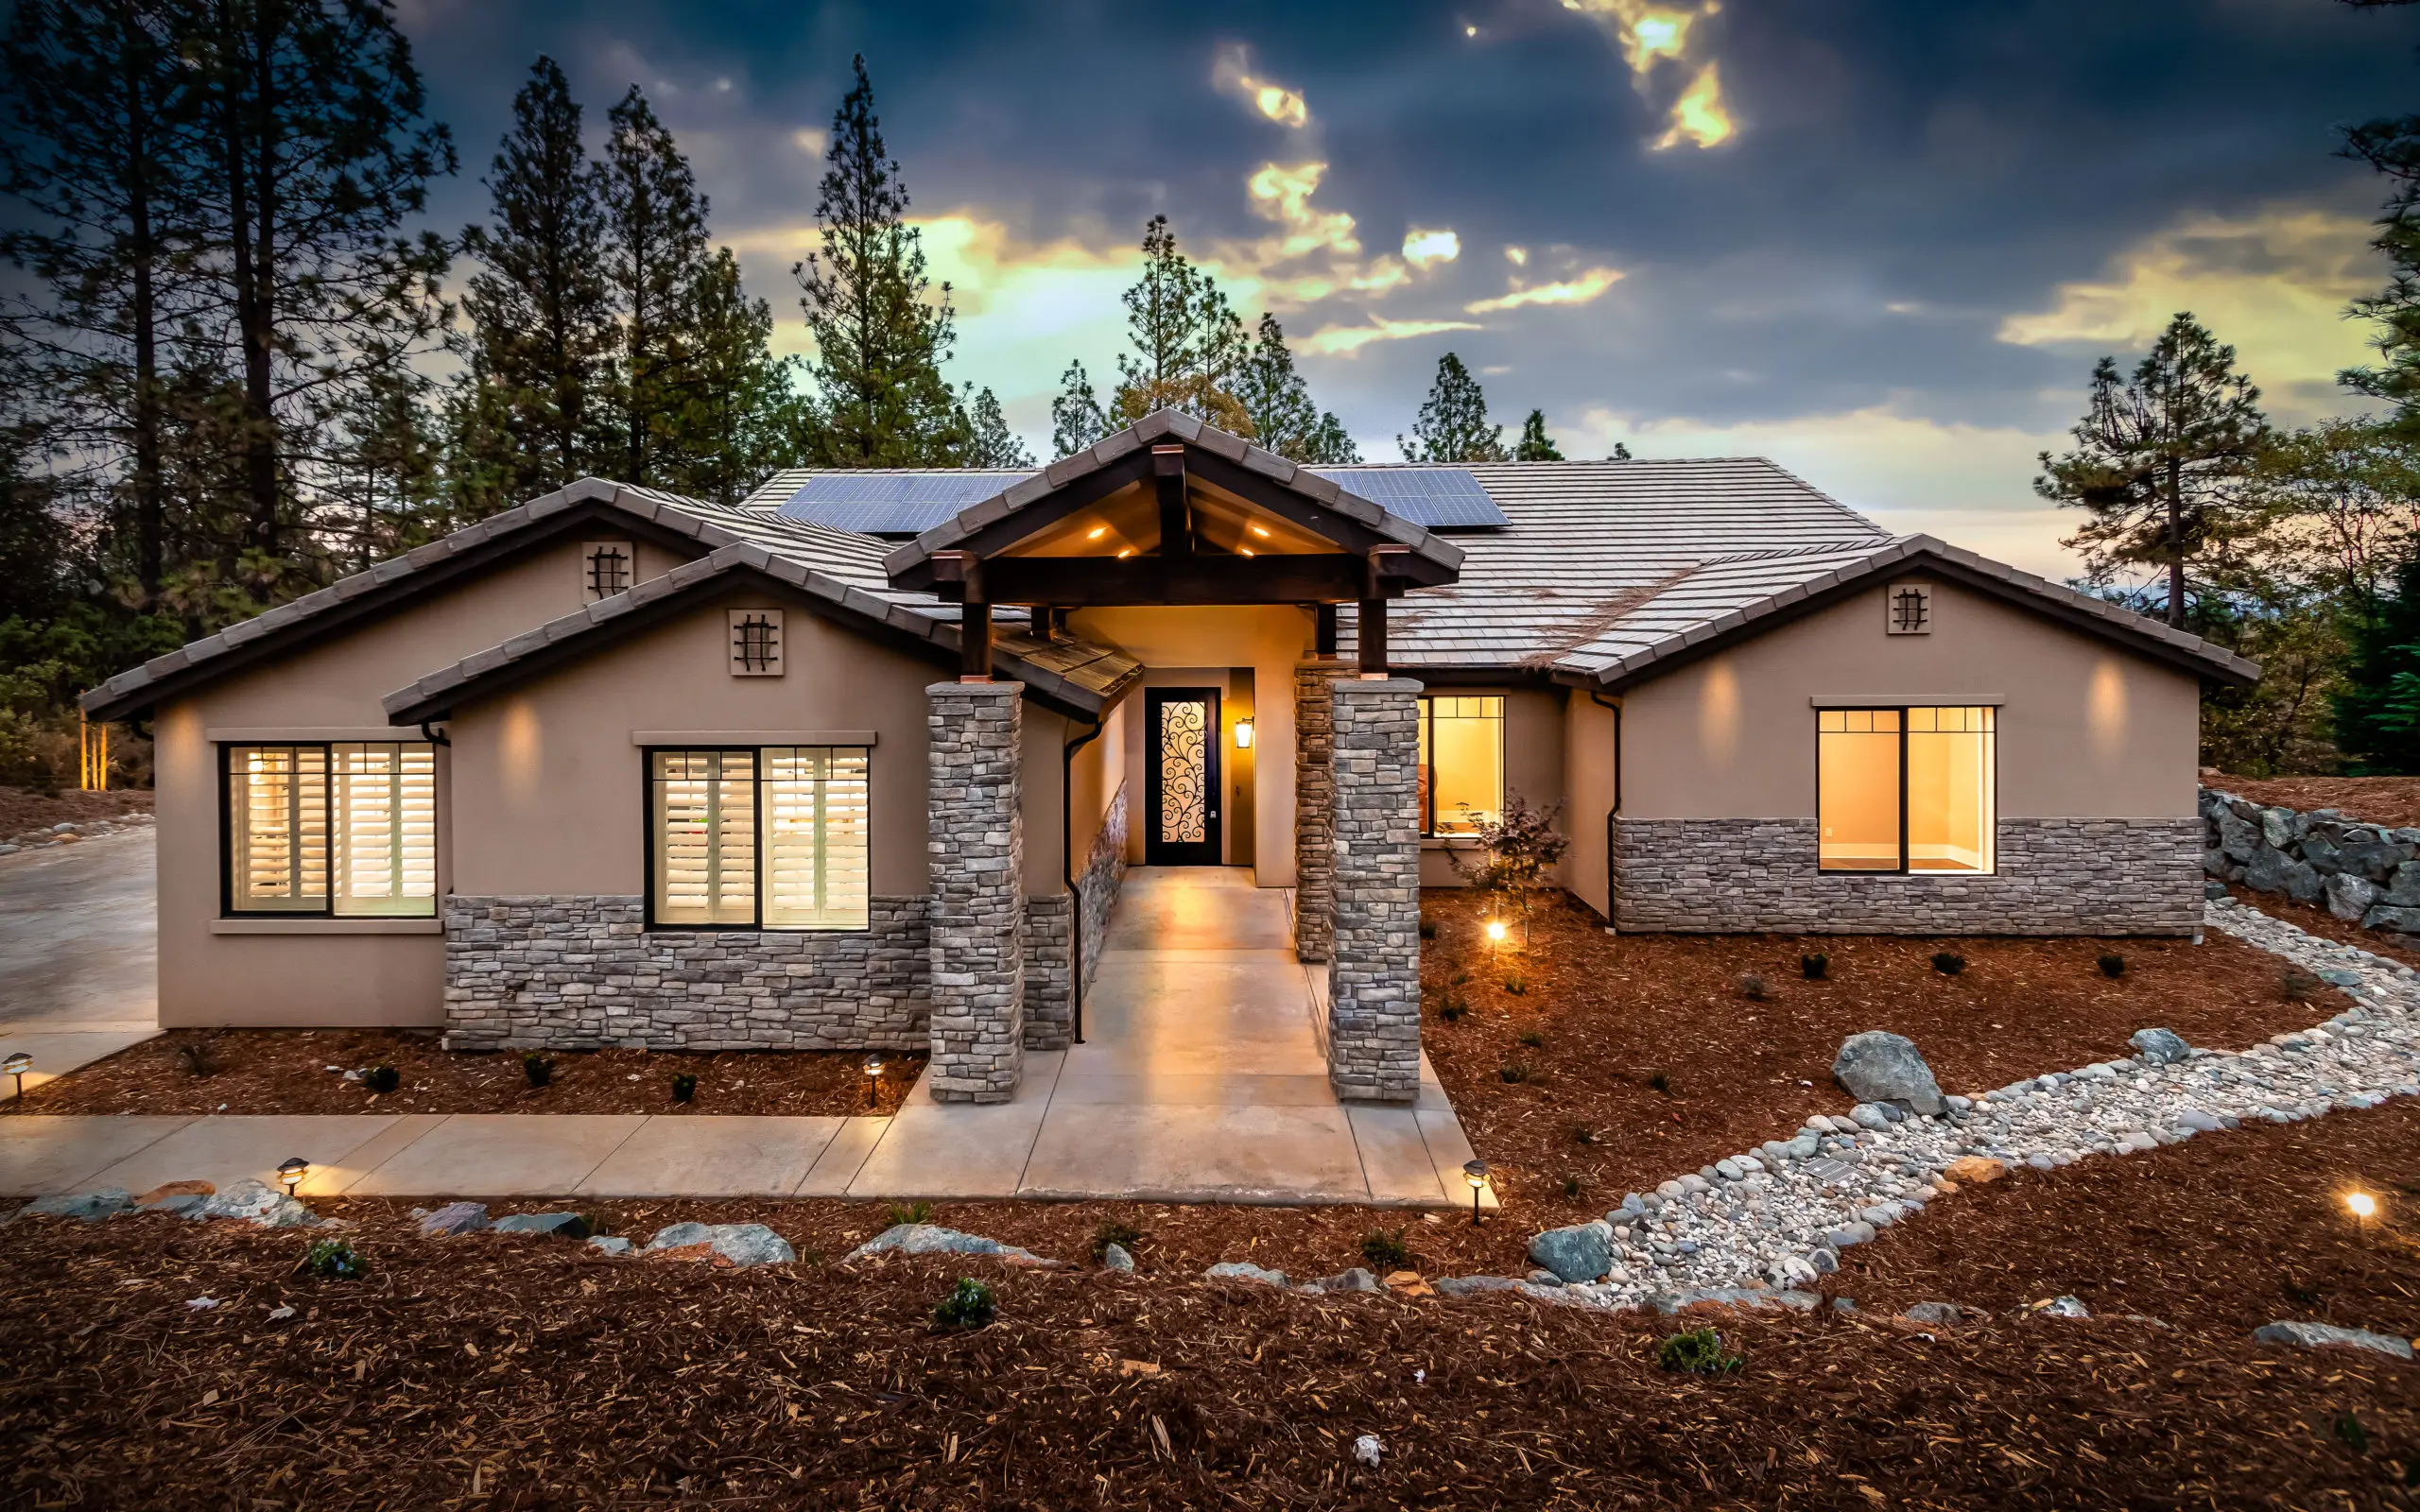
The Applegate
The Applegate is the graceful entry point to the nine — 2,030 square feet arranged with nothing wasted. A vaulted great room forms the heart of the home, three bedrooms tuck quietly along the private side, and the wide, shallow footprint (80 by 45 feet) sits beautifully on view frontage where deeper plans will not fit.
3 bed, 2 bath, vaulted great room, walk-in closets, indoor laundry, 2-car garage.
Plan details →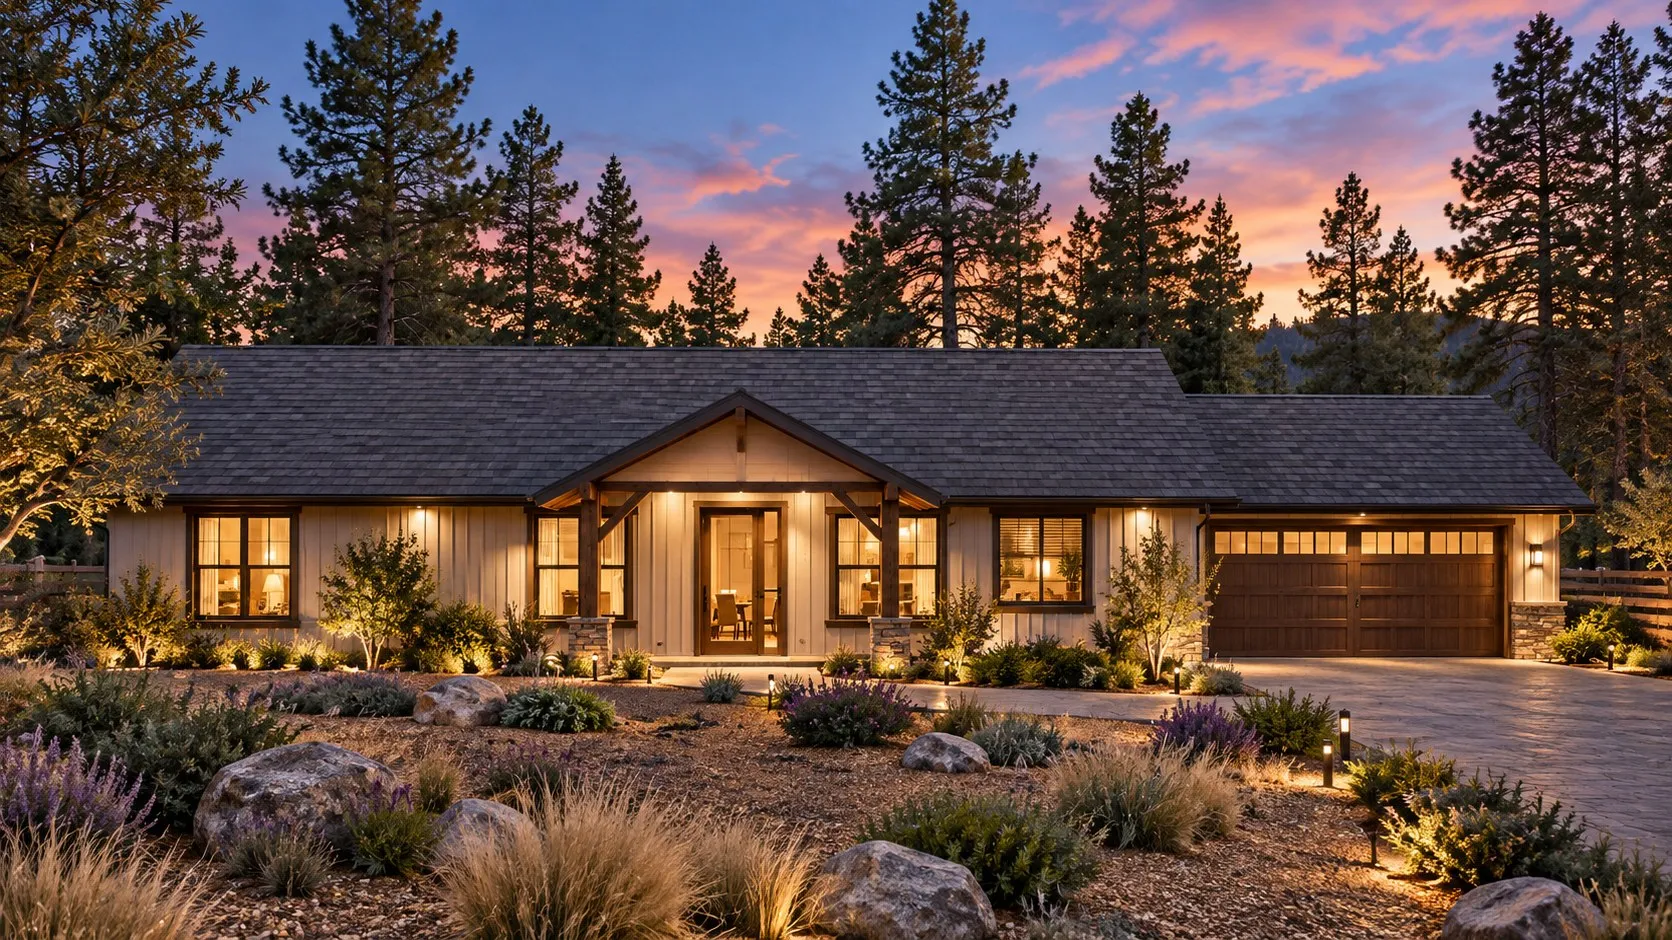
The Alta
The Alta stretches long and low — 107 feet of linear ranch profile that follows a ridge or drapes across open acreage the way foothill homes were meant to. A covered entry welcomes; a private covered porch off the master sends you out to the morning with coffee in hand.
3 bed, 2.5 bath; office/den or 4th bedroom; covered entry & master porch; 4-car garage.
Plan details →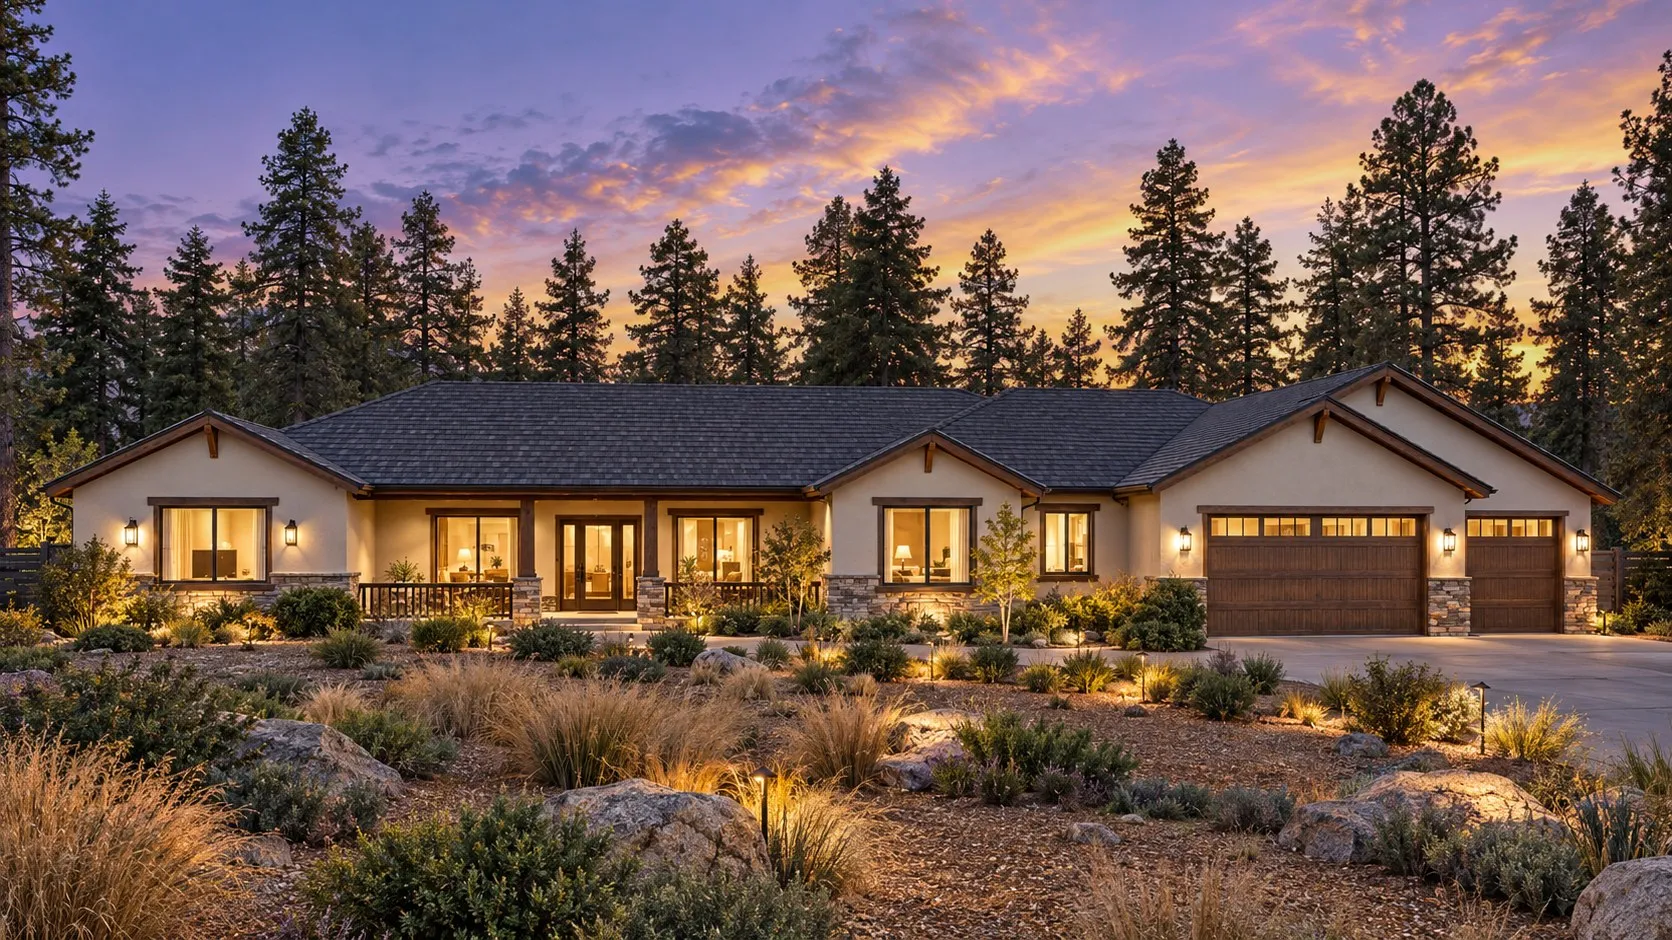
The Sierra
The Sierra packs four bedrooms and two patios into a nearly square 61-by-60 footprint — the most compact pad of the nine, which is exactly why we reach for it on sloped and wooded lots where every foot of grading has a price tag.
4 bed (or 3 + office/den), 2.5 bath, two patios, soaring ceilings, spacious entry hall.
Plan details →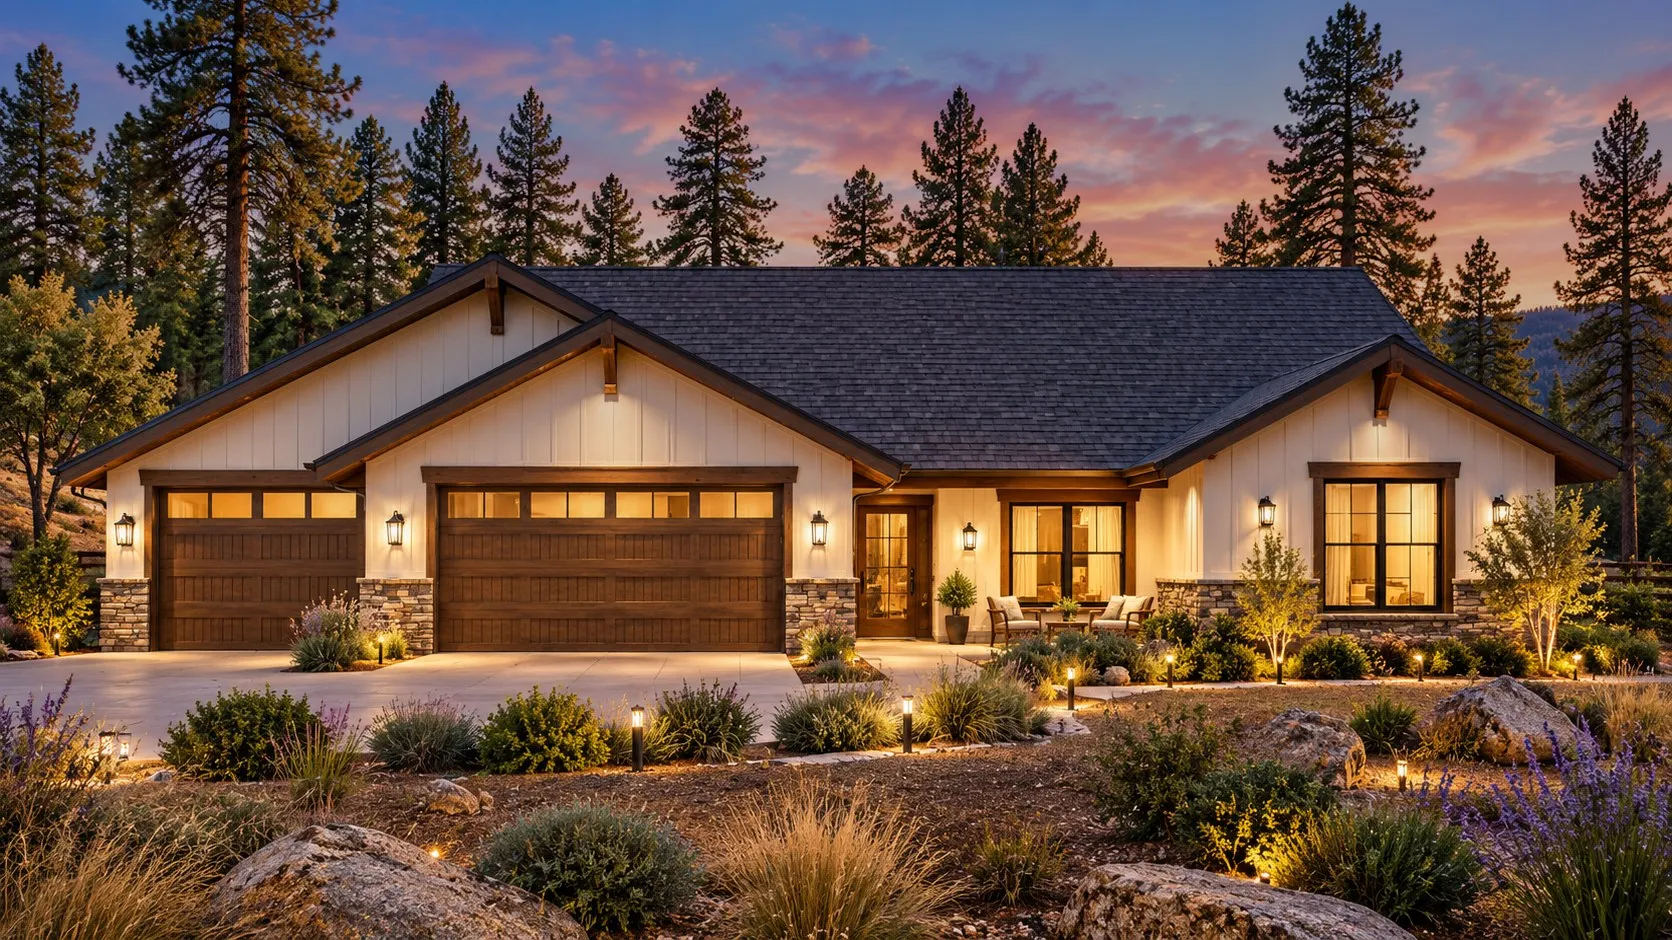
The Nevada
The Nevada is the indoor-outdoor plan — two covered porches bracket the home, front and back, so canyon evenings and shaded summer mornings both have a room of their own. At 2,817 square feet it keeps three bedrooms and a true office without a single wasted hallway.
3 bed, 2.5 bath, office or den, two covered porches, side-load 2-car garage.
Plan details →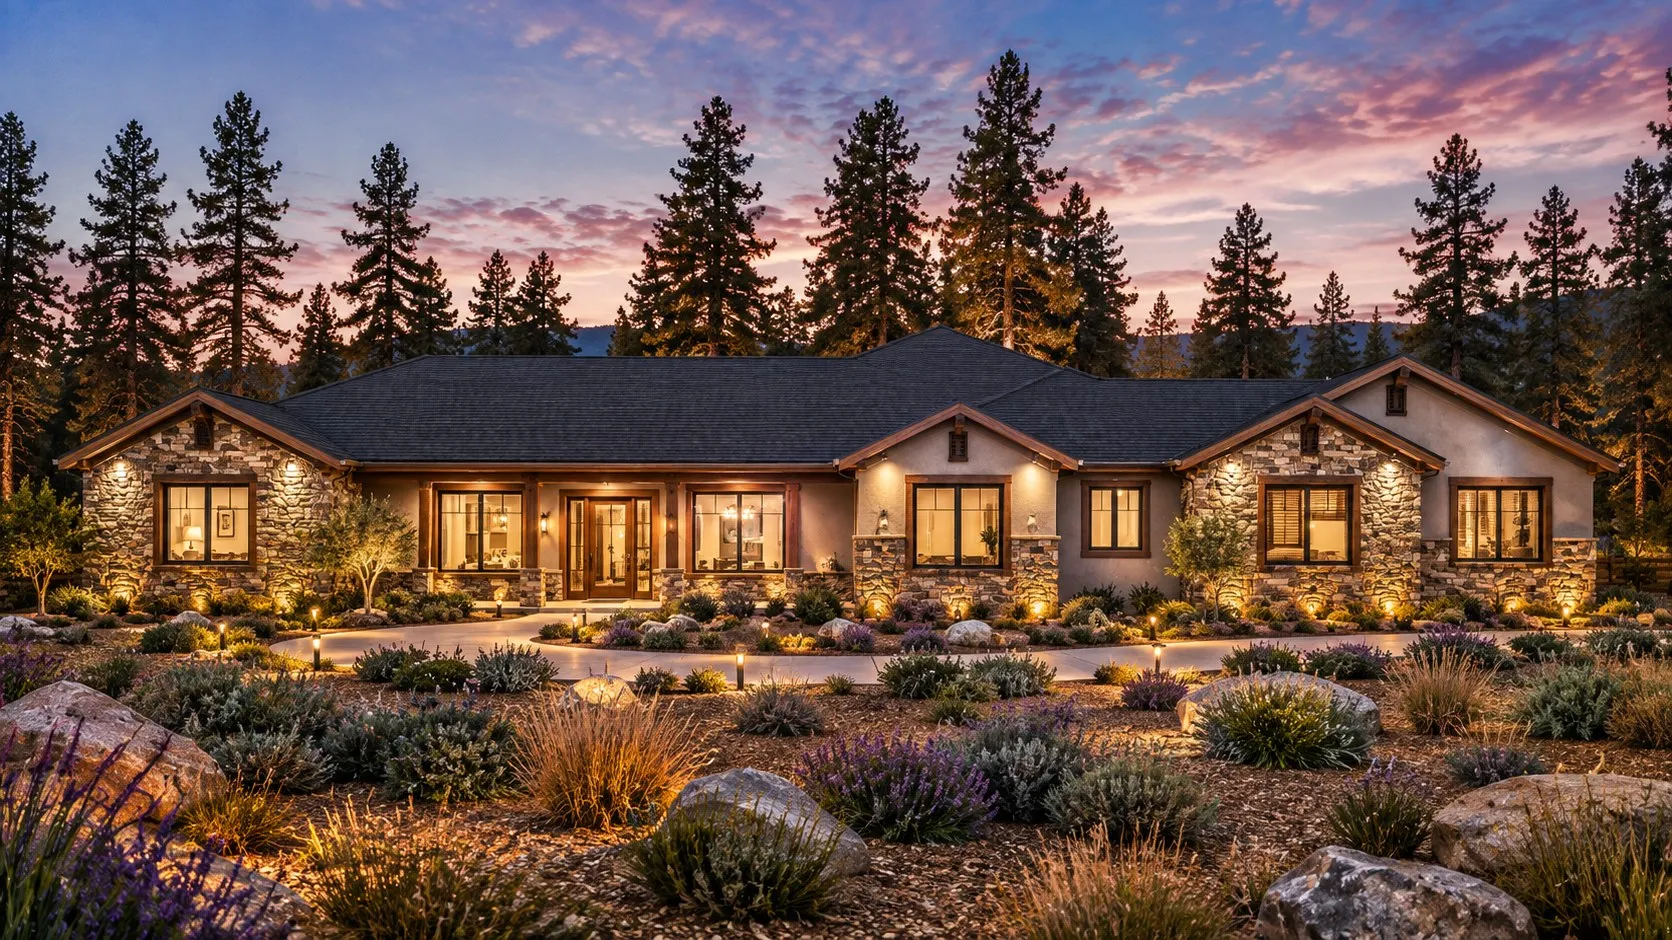
The Alpine
The Alpine carries the most mountain presence of the nine — a large entry portico under timber, a deep 65-by-91 plan that layers living spaces from public to private as you move toward the covered back porch. We have built it in the Winchester Country Club, and it holds its own among fully custom neighbors.
3 bed + office, 2.5 bath, 3-car side-load garage, large entry portico & covered back porch.
Plan details →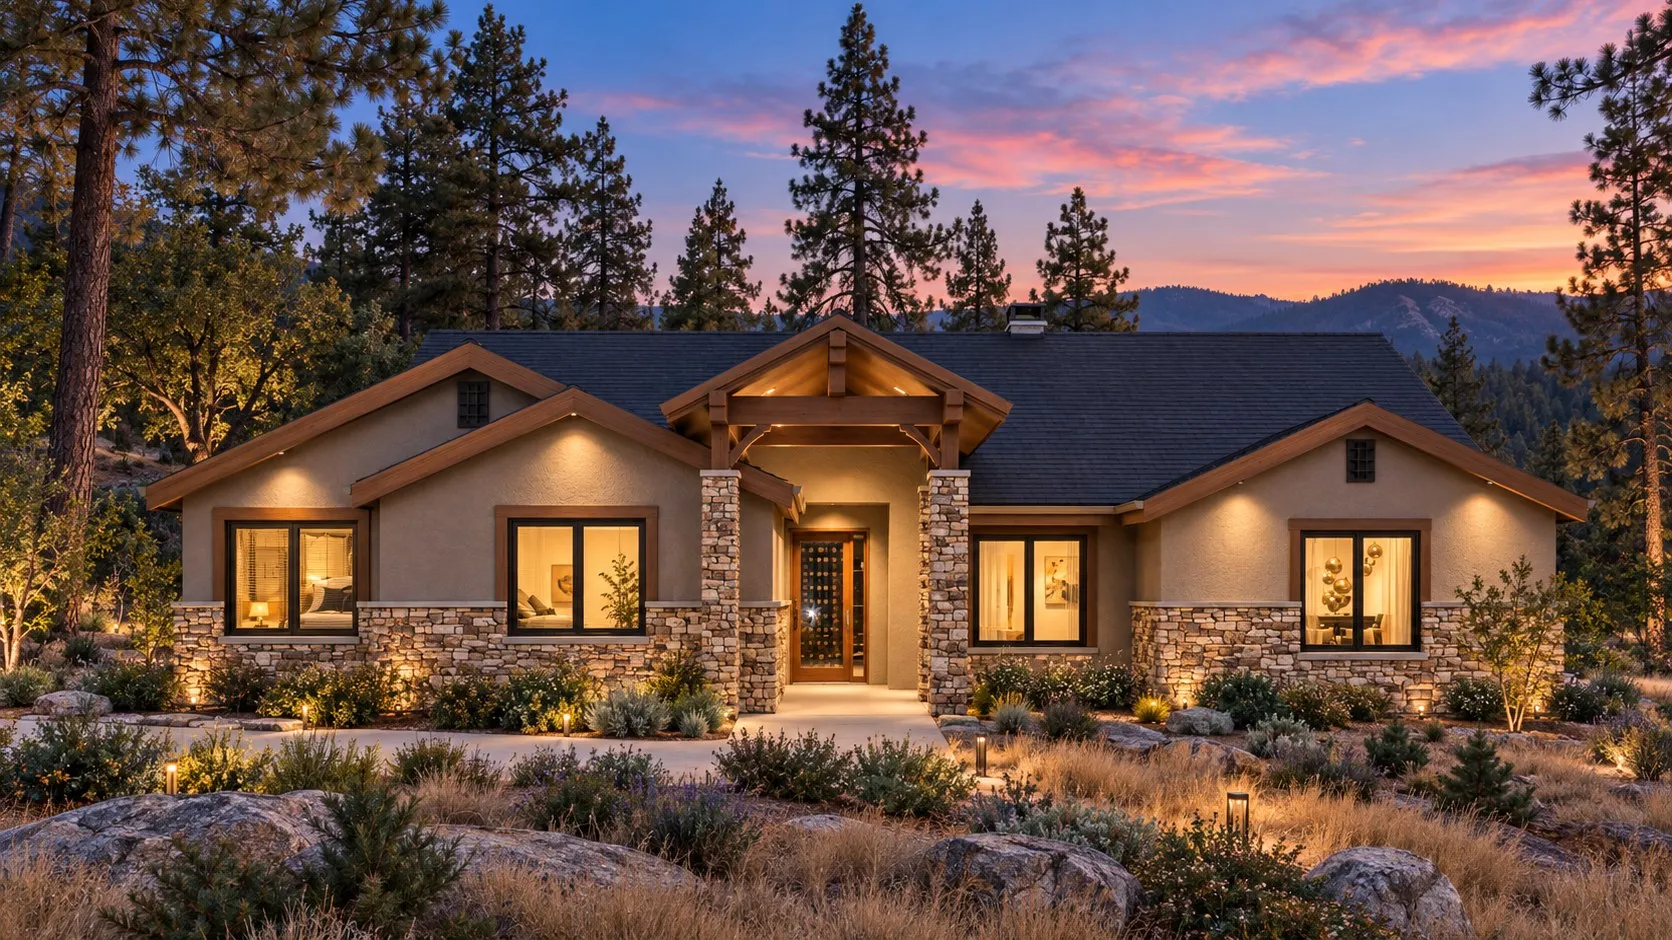
The Gold Run
The Gold Run is the everyday-luxury workhorse — a dramatic vaulted great room at the center, and behind it the practical spine families actually live by: a generous laundry, a master walk-in closet that earns the name, and an office where the door actually closes.
3 bed, 2.5 bath, vaulted great room, office/den, master WIC, generous laundry, side-load garage.
Plan details →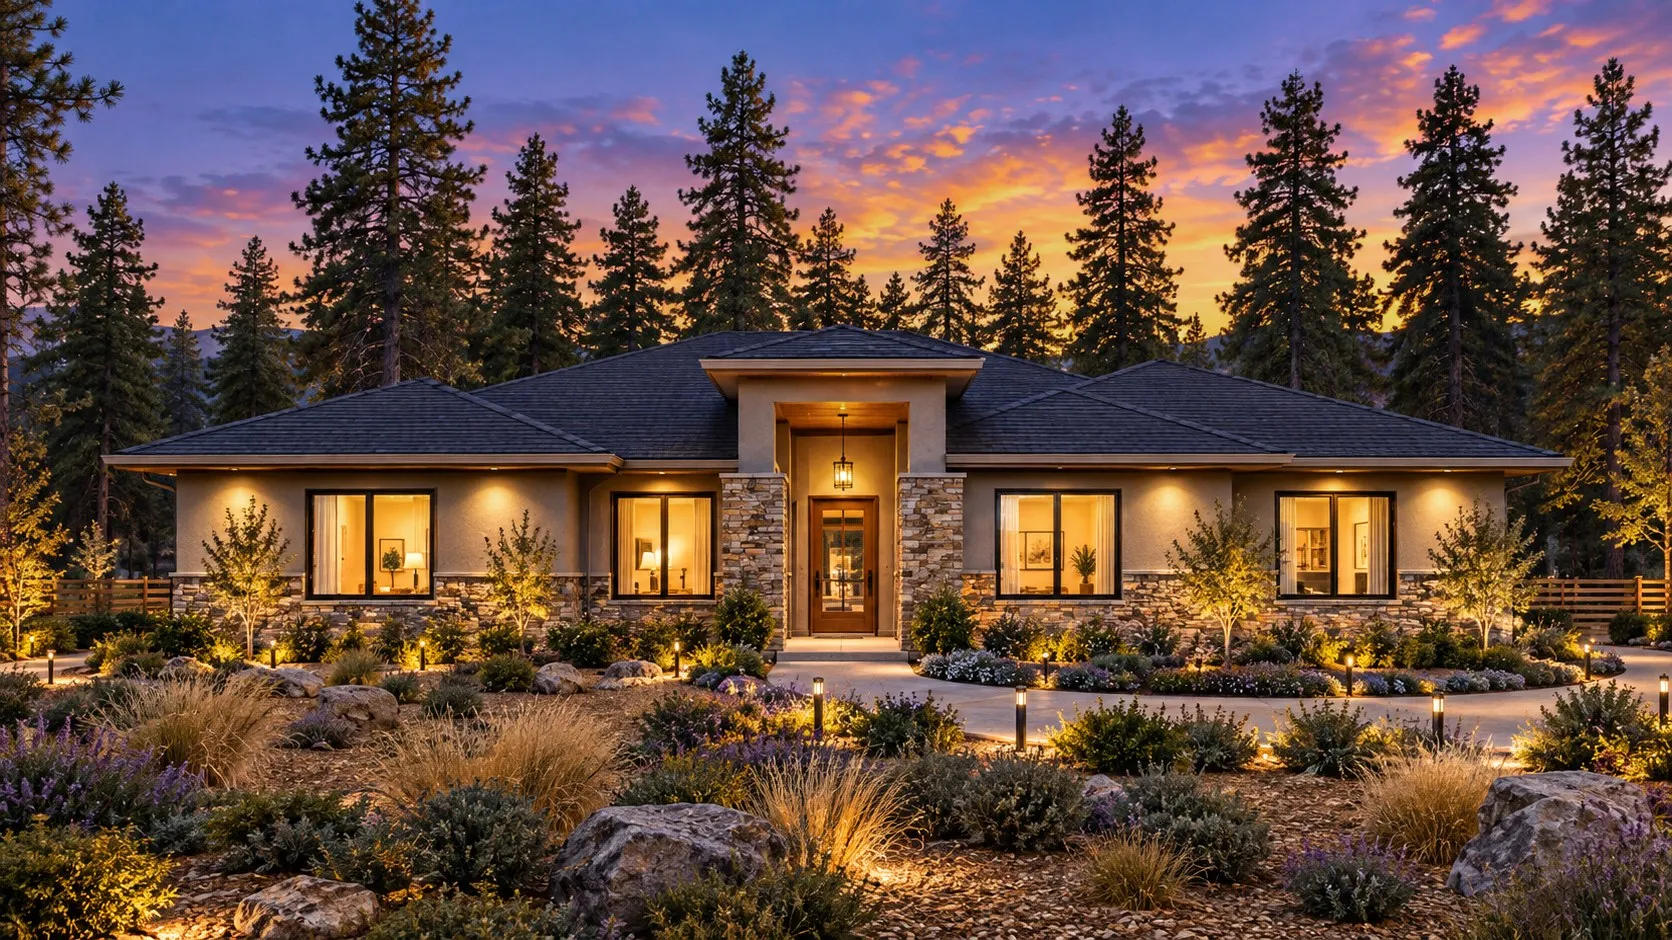
The El Dorado
The El Dorado brings estate scale to the semi-custom line — 3,211 square feet drawn 103 feet across, made for parcels with real frontage. Two covered porches extend the living space into the landscape at either end of the plan.
3 bed, 2.5 bath; office/den or 4th bedroom; two covered porches; 4-car garage.
Plan details →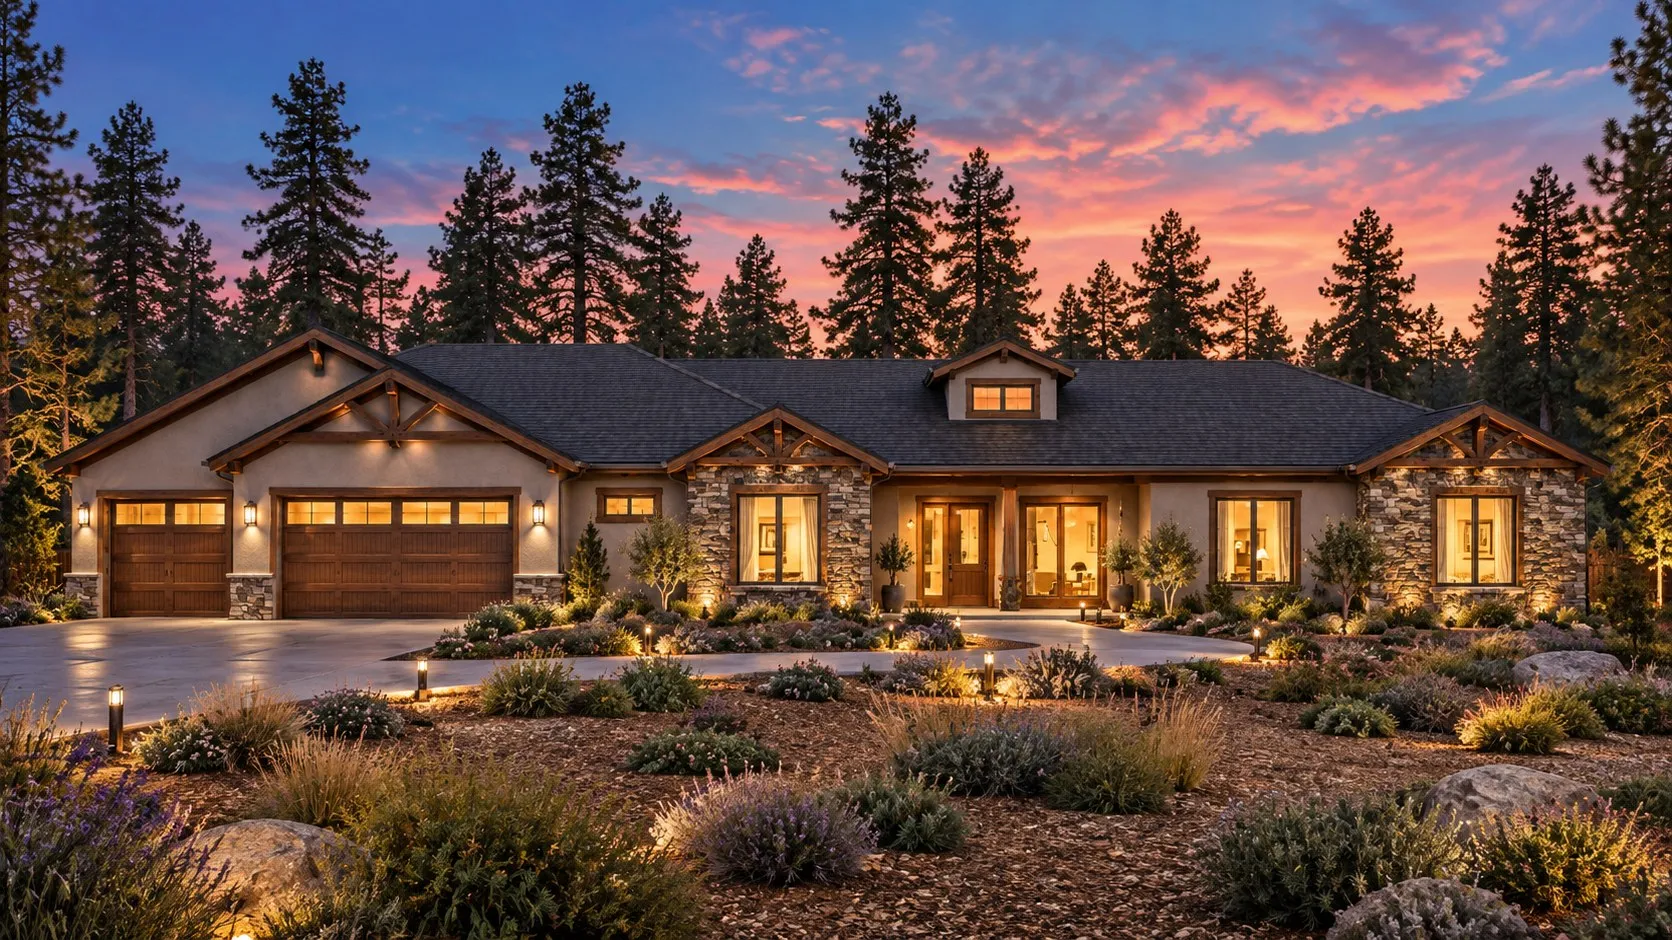
The Loomis
The Loomis is the family entertainer — beyond its vaulted great room waits a dedicated game, media, and flex room that grows up alongside the kids: playroom now, theater later, gym eventually. A separate office keeps working from home out of everyone else’s way.
3 bed, 2.5 bath, vaulted great room, game/media/flex room, office, covered porches, 2-car garage.
Plan details →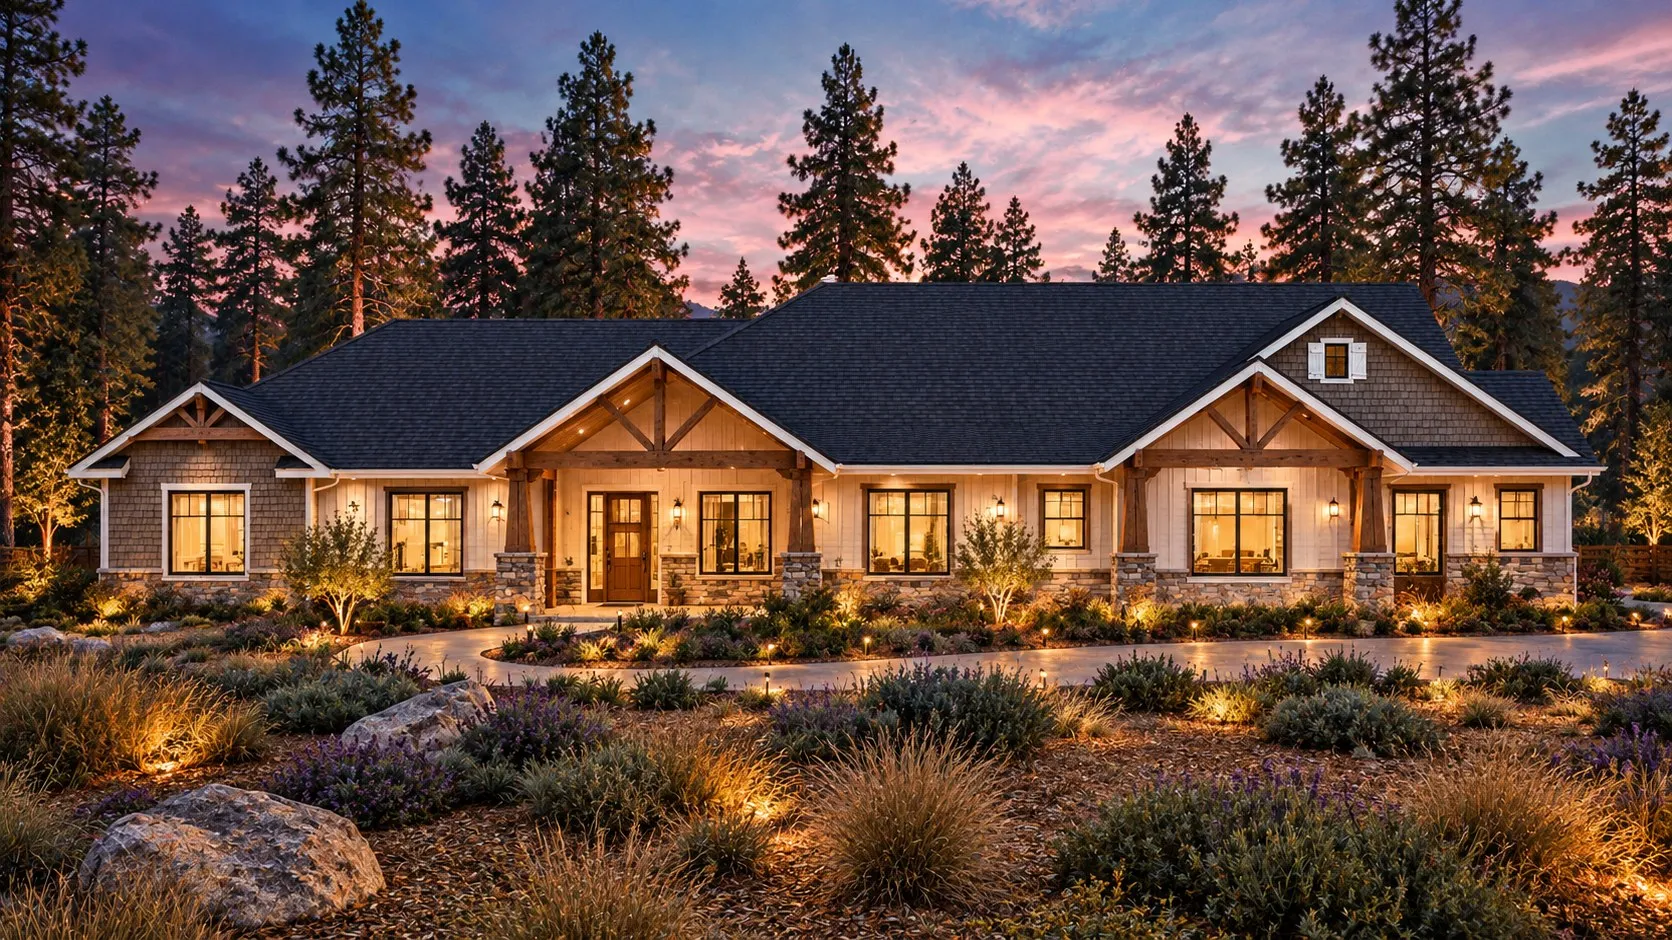
The Motherlode
The Motherlode is the flagship of the nine — 3,482 square feet in which every one of the four bedrooms is its own en-suite retreat, anchored by a true mother-in-law suite for parents, guests, or the returning college graduate who never quite leaves.
4 bed all en-suite; mother-in-law suite; 4.5 bath; vaulted great room; office/media/flex; 3-car garage.
Plan details →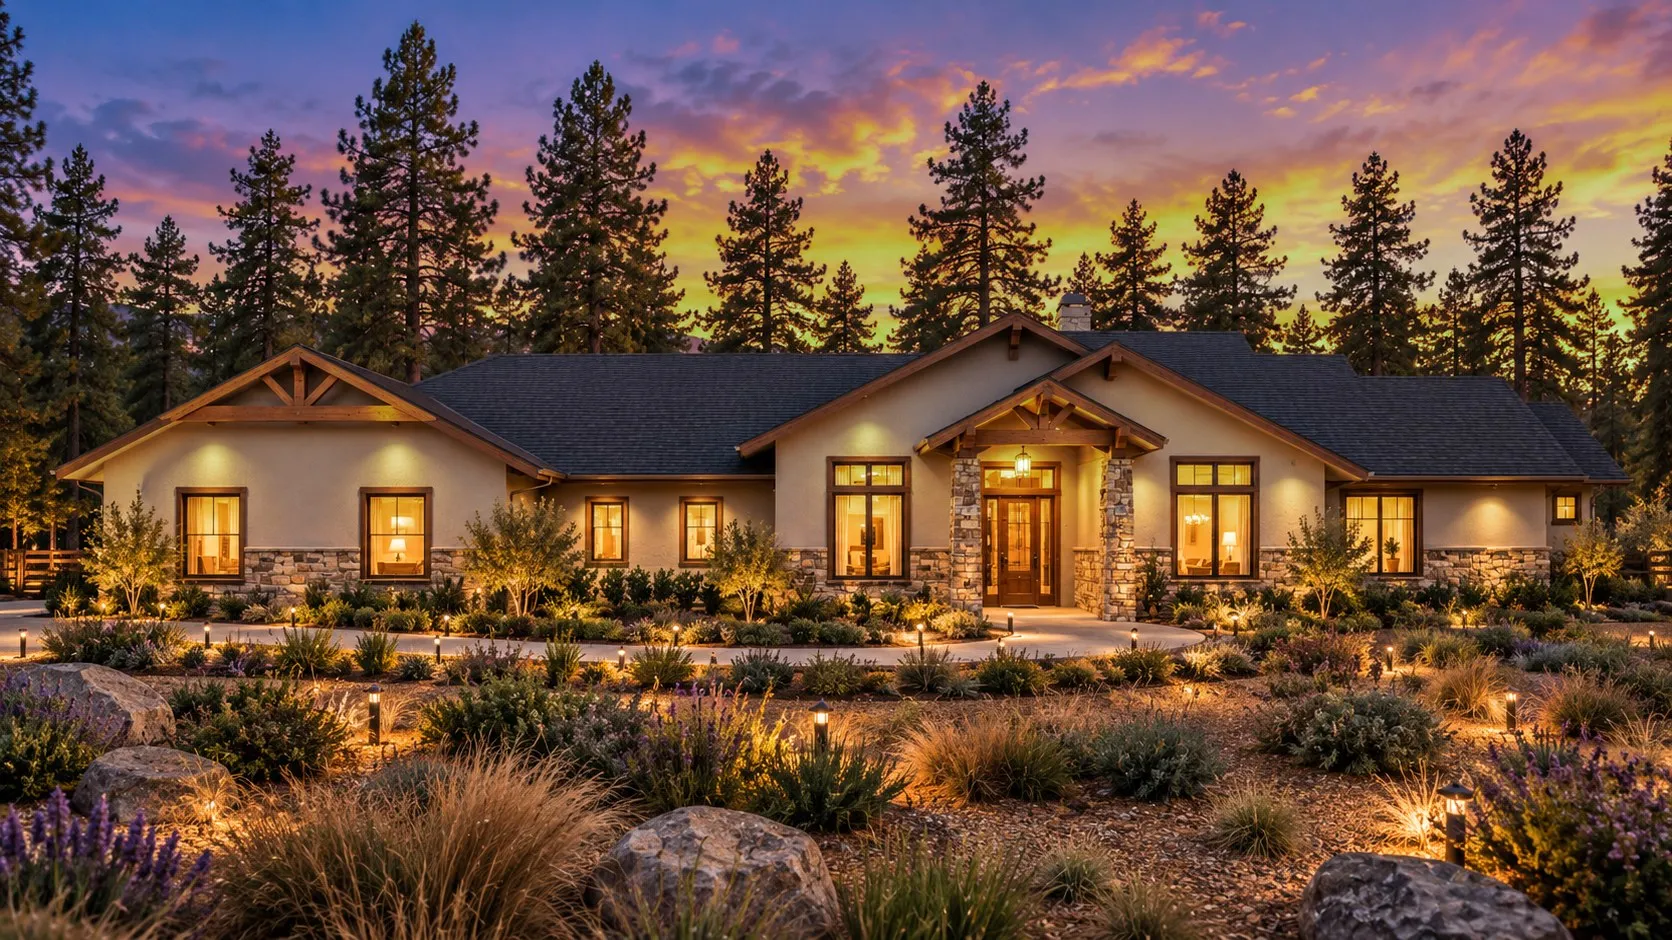
Let's talk about your project.
Tell us about your land, your timeline, and what you're imagining. We'll come back to you within one business day with the right next step.
Or call (916) 626-6000