← All Collections Semi-Custom · 2,594 sq ft
The Sierra
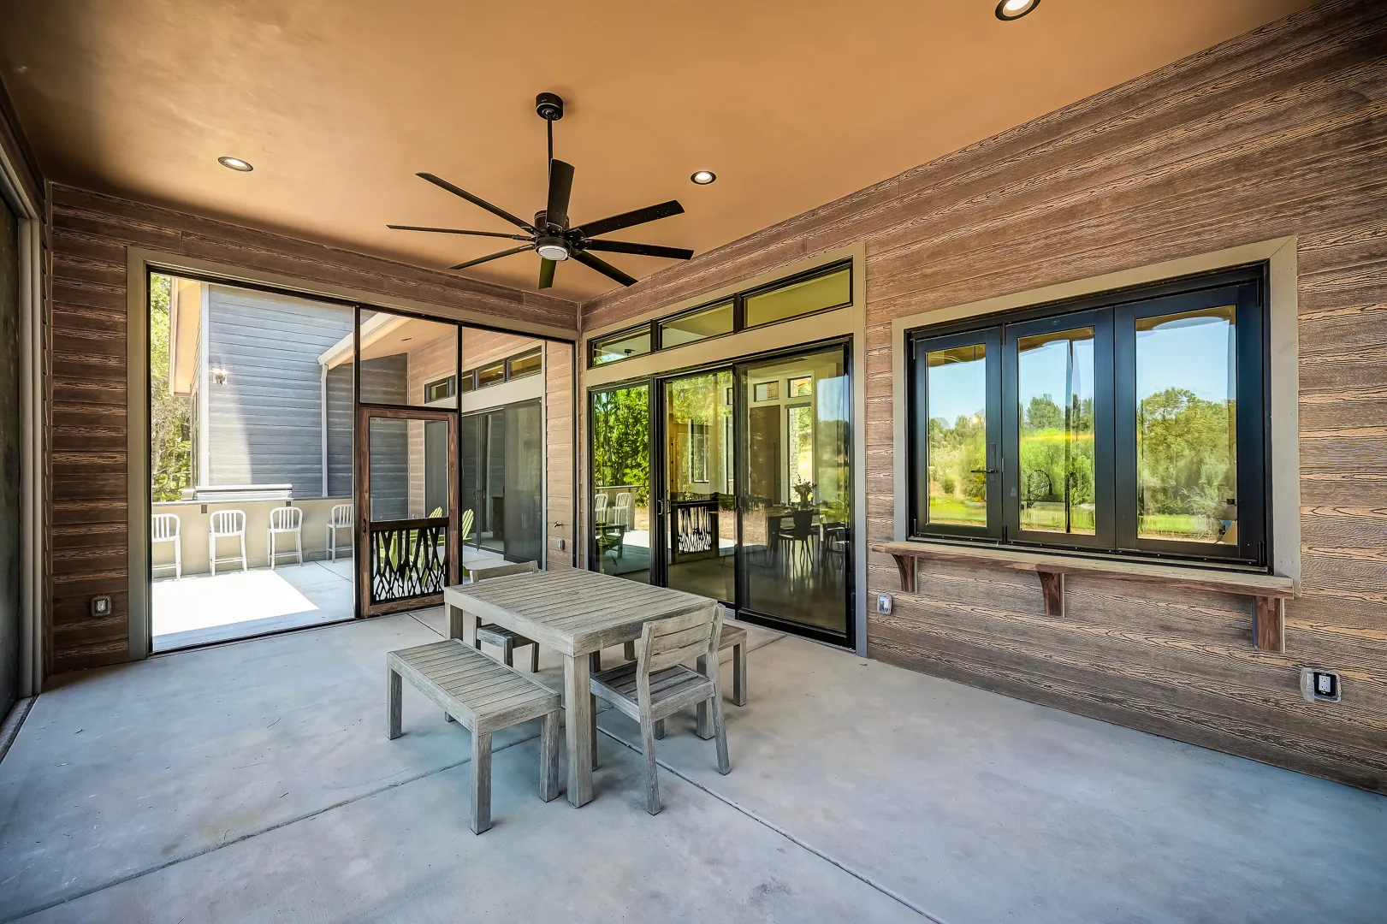
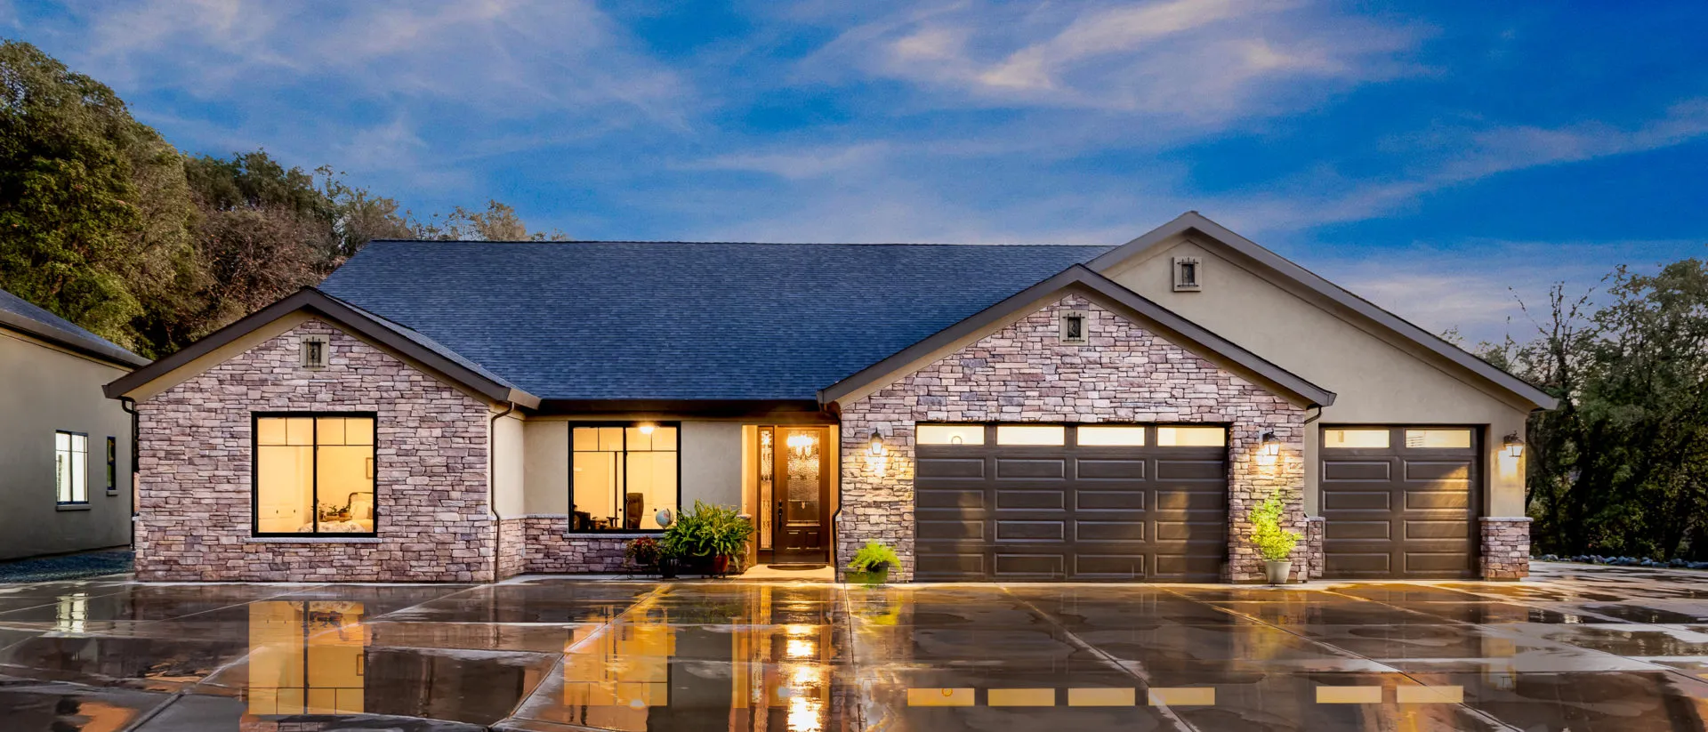
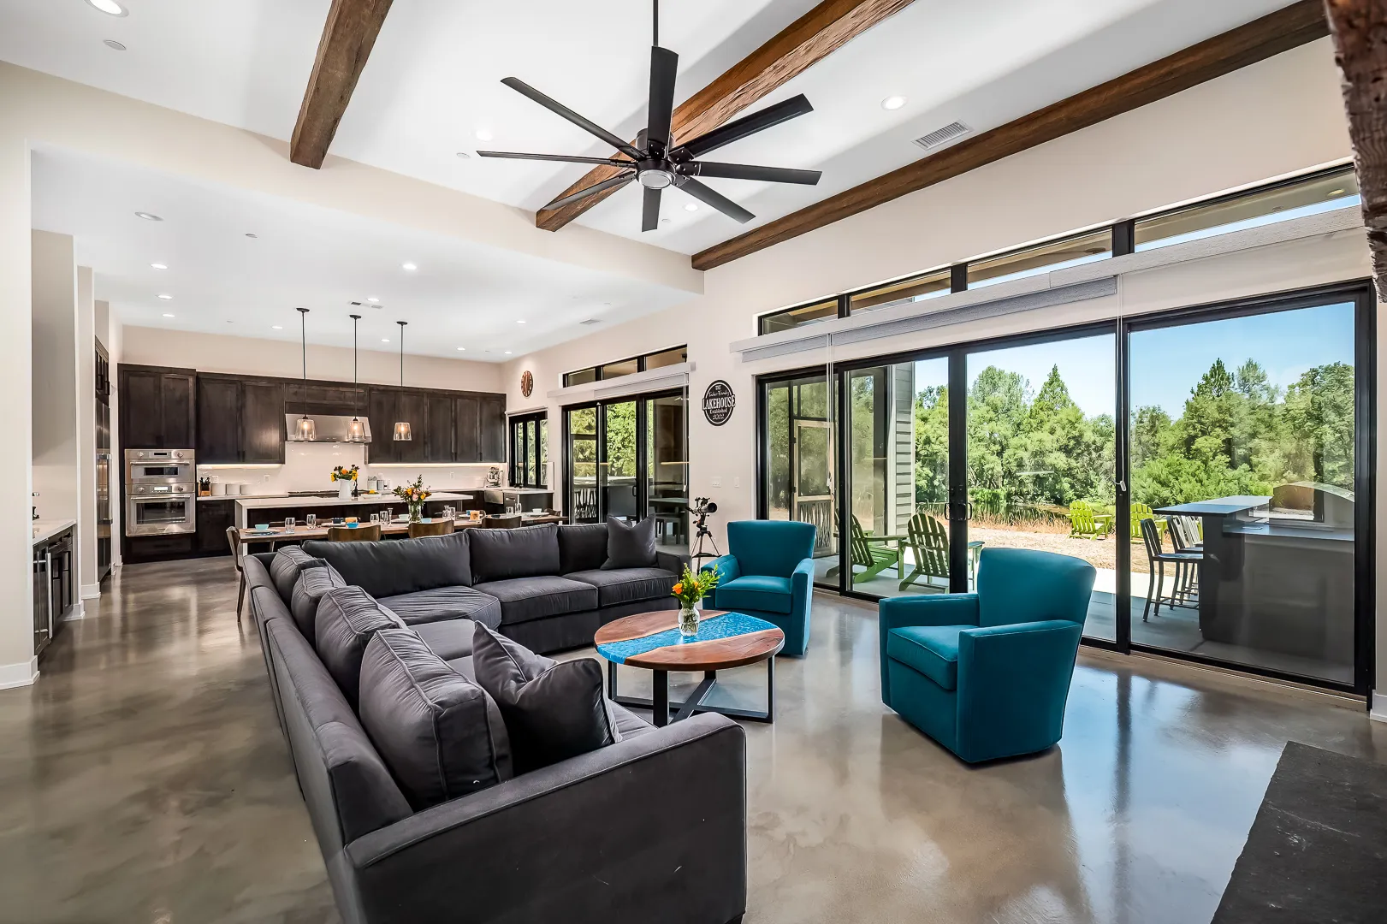
The Sierra plan with soaring ceilings and a spacious entry hall — light, air, and easy single-level living.
Ready to Start?
Let's talk about your project.
Tell us about your land, your timeline, and what you're imagining. We'll come back to you within one business day with the right next step.
Or call (916) 626-6000