SEMI-CUSTOM PLANS
Nine ready-to-build designs. The fastest, easiest, lowest-cost path to a beautiful new home.
Our ready-to-build, semi-custom homes will save you time and money.
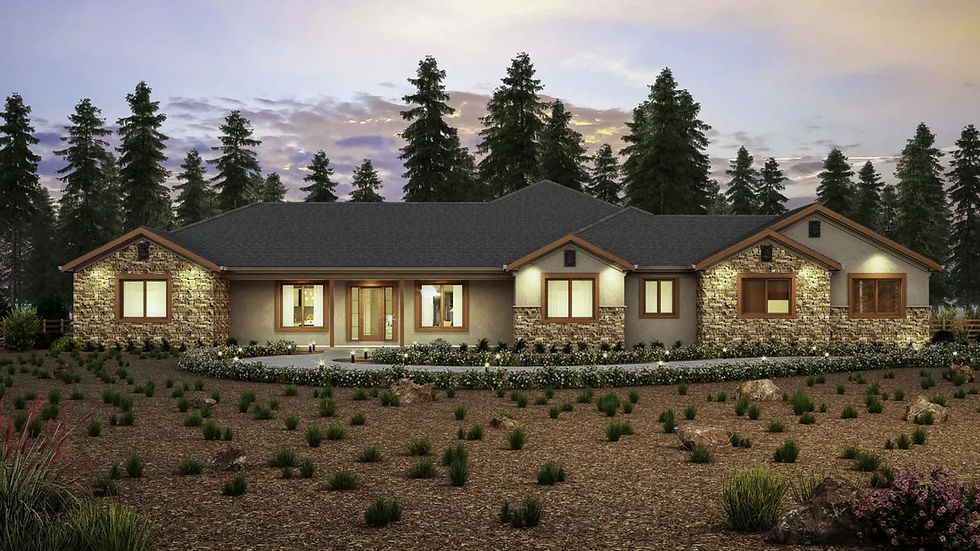
To simplify and expedite your home-design process, we offer nine ready-made floor plans that can be built "as is" or personalized to fit your needs. The exteriors and roofs can be finished in different architectural styles and materials, including Craftsman, Country, Farmhouse, Mountain Modern, Santa Barbara, Ranch, Mediterranean, Tahoe, etc.
All of these homes include the features and amenities that are most desired by today's home buyers. They have tall ceilings, wide halls, big double-pane windows, laundry rooms, solar systems, fire-resistant materials, indoor fire sprinklers, tankless continuous water heaters, super energy-efficient appliances and insulation. They are full of light, have open floor plans, and extra-large garages.




"Value engineering enables us to discover options that provide the same beauty, quality, and function at a lower cost."
MIKE SHERMAN · PRESIDENT

BEYOND THE NINE
Or we can design a new custom home just for you, based on your ideas and vision. We are also happy to provide a free cost estimate for construction plans created by someone else.
STANDARD AMENITIES
What comes standard in every semi-custom home.
Our amenities package enhances the value and enjoyment of your home — and you keep full control over the specific materials and finishes.
Gourmet Kitchen
Large granite or quartz island, tile or full-slab backsplash, walk-in pantry, soft-close cabinets with under-cabinet lights, 36" stainless range & hood, microwave-in-a-drawer, and a large sink with pull-out faucet.
Expansive Great Room
Combined living, dining, and kitchen with a slider to the backyard, vaulted ceiling, gas fireplace with custom mantel and stone accent, dimmable can lights, and engineered hardwood floors.
Spacious Bedrooms
10-foot tray ceiling and walk-in closet in the master, ceiling fans in every bedroom, high-quality carpet, and ample closet space throughout.
Luxurious Bathrooms
Master bath with double sinks, an oversized soaking tub, and a large walk-in shower. Every bath with quartz or granite counters, quality cabinets, and custom framed mirrors.
Deluxe Laundry Room
Granite or quartz counters, soft-close cabinetry, a large sink with pull-out faucet, and a designer tile floor.
Energy-Efficient Construction
Concrete slab, single story, dual-pane low-e argon windows, 2×6 walls (R-25) and R-38 attic, high-efficiency HVAC with smart control, and a full fire-sprinkler system.
Other Key Upgrades
Elegant 8-foot entry door with oil-rubbed bronze hardware, oversize garage with attic storage, smooth stucco exterior, tankless water heater, solid-core doors, and 7¼" baseboards.
