SEMI-CUSTOM HOME PLAN
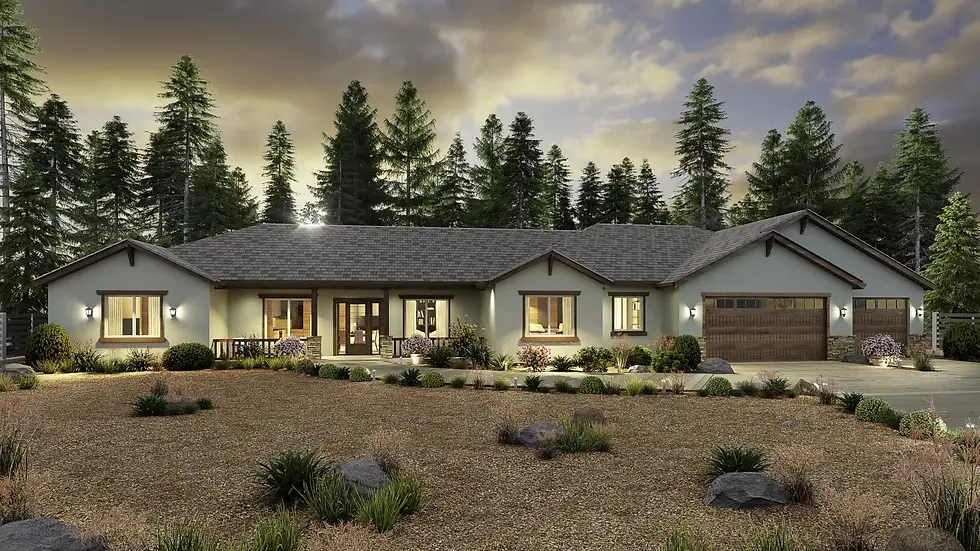
The Alta
2,557 sq ft · 107'×48' footprint · Single story
3 bed, 2.5 bath; office/den or 4th bedroom; covered entry & master porch; 4-car garage.
Semi-custom homes start around $850,000 — we confirm a realistic budget for your lot during pre-construction planning.
THE FLOOR PLAN
2,557 square feet, arranged around the way you live.
The Alta stretches long and low — 107 feet of linear ranch profile that follows a ridge or drapes across open acreage the way foothill homes were meant to. A covered entry welcomes; a private covered porch off the master sends you out to the morning with coffee in hand.
This is also the plan for the toys: a four-car garage swallows the boat, the classic car, and the shop bench without crowding the architecture. The office or den converts to a fourth bedroom whenever life asks for one.
Build it exactly as drawn, or personalize the layout and finishes — every plan is yours to shape.
The exterior and roof can be finished in different architectural styles and materials, including Craftsman, Country, Farmhouse, Mountain Modern, Santa Barbara, Ranch, Mediterranean, Tahoe, and more.

INCLUDED AS STANDARD
Every semi-custom home includes our full amenities package.
High ceilings, chef-ready kitchens, spa baths, fire-resistant construction, tankless hot water, and more come standard in every semi-custom home.