SEMI-CUSTOM HOME PLAN
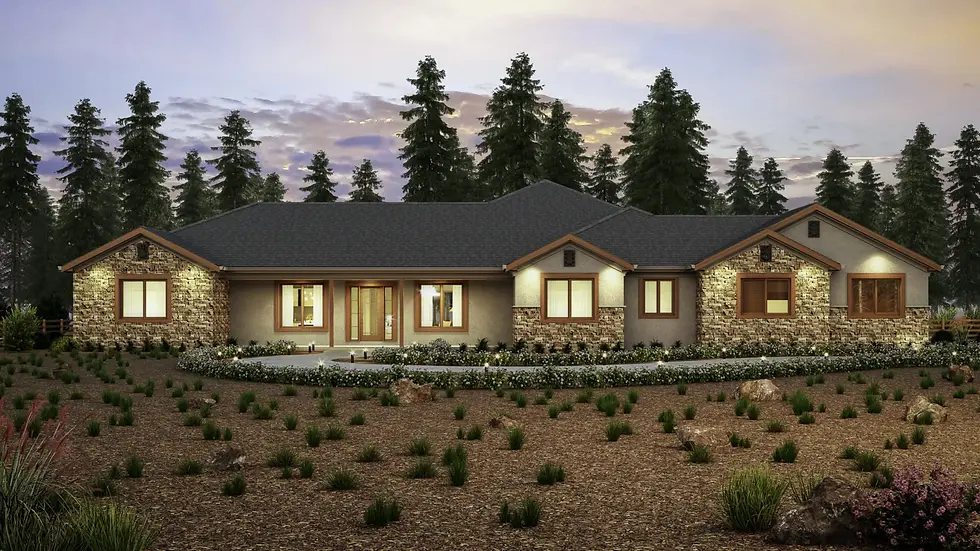
The Nevada
2,817 sq ft · 106'×46' footprint · Single story
3 bed, 2.5 bath, office or den, two covered porches, side-load 2-car garage.
Semi-custom homes start around $850,000 — we confirm a realistic budget for your lot during pre-construction planning.
THE FLOOR PLAN
2,817 square feet, arranged around the way you live.
The Nevada is the indoor-outdoor plan — two covered porches bracket the home, front and back, so canyon evenings and shaded summer mornings both have a room of their own. At 2,817 square feet it keeps three bedrooms and a true office without a single wasted hallway.
The side-load two-car garage keeps the facade clean and architectural from the road — a small decision that changes everything about arrival.
Build it exactly as drawn, or personalize the layout and finishes — every plan is yours to shape.
The exterior and roof can be finished in different architectural styles and materials, including Craftsman, Country, Farmhouse, Mountain Modern, Santa Barbara, Ranch, Mediterranean, Tahoe, and more.

INCLUDED AS STANDARD
Every semi-custom home includes our full amenities package.
High ceilings, chef-ready kitchens, spa baths, fire-resistant construction, tankless hot water, and more come standard in every semi-custom home.