
THE PROBLEM
Remodels go over budget for a different reason than new homes do.
On a new home, the surprises are in the ground. On a remodel they are behind the drywall, and nobody can price what they cannot see. So most remodel bids are a guess with a contingency stapled to it, and the number you were given in March stops being the number by July.
We handle that the way we handle a custom home, by doing the expensive thinking before you commit. We open up what needs opening. We price what we find. You approve a real number, with the unknowns named as unknowns rather than buried inside a margin.
Two things follow from that. You know what you are spending before demolition starts. And when something genuinely unexpected does turn up behind a wall, it is a conversation rather than an invoice.

Whole-home remodels
A whole-home remodel is the closest thing to building a custom home inside walls that already exist, and it is the work we do best. Layout changes, structural work, new systems, every finish. The planning runs the same order as a new build: budget first, design to the budget, price every decision as you make it.
What makes a remodel interesting is the constraint you already own. What the existing framing will carry. Where the plumbing
already runs. Which wall is holding the roof up. Those are Master Carpenter questions, and Mike and Ben answer them before a designer draws a line.
Additions, second stories and in-law suites
Room additions, second stories, primary suites brought down to the ground floor, and in-law suites for parents or adult children moving in. Multigenerational work is the fastest-growing part of this for us, and it is usually the most rewarding.
One at Winchester Country Club added a second story with a media room, a 100-inch screen, an exercise room and a golfcart garage below. Another put a 750 square foot in-law suite over a garage, looking down at the pool.
On an addition the structural question comes first. Whether the existing foundation and framing will take a second floor, and what it costs if the answer is no. You find that out before you are committed, not after.

Kitchens and baths
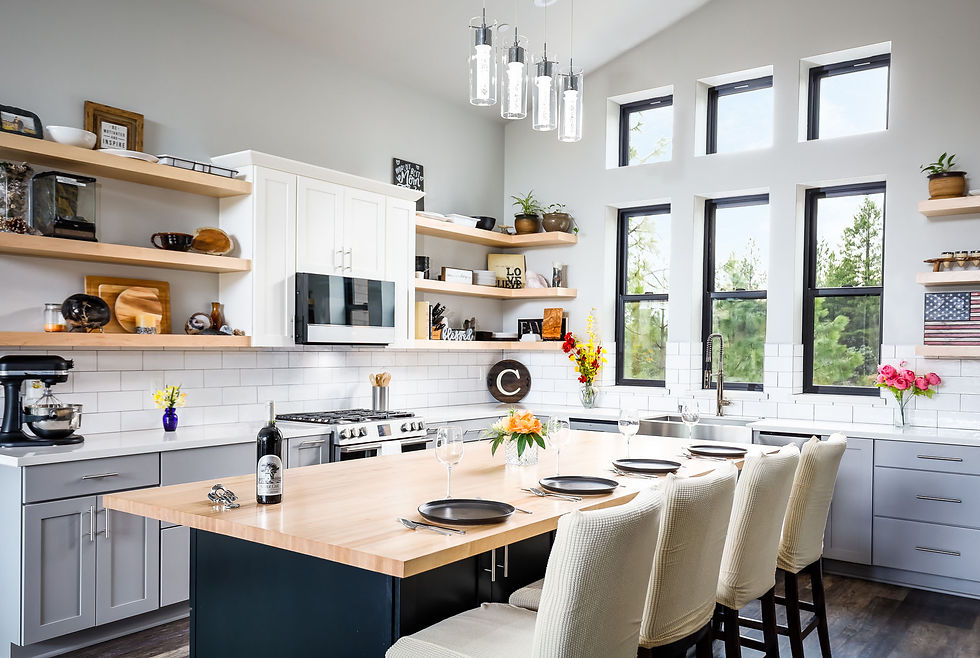
We take kitchen and bath work as part of a larger project: a whole-home remodel, an addition, or a significant reworking of
the main living space. That is where the design-build model earns its keep, because a kitchen that moves is a plumbing, electrical, structural and finish job all at once, and one team holding all four is the difference between eleven weeks and five months.
If what you want is a single-room refresh, we are probably not your best call. We will tell you that on the phone rather than
after a site visit.
Outdoor living and backyard structures
Post-and-beam covered patios, outdoor kitchens and BBQ islands, firepits and fireplaces, pools and spas, decks built for year-round use, and slopes tamed with retaining walls. Also the buildings people actually ask for out here:
workshops, garages and RV barns. One of ours holds a 40-foot RV, an ATV and a full tool shop, built to the standard of the house it sits behind.
Foothill lots make this harder than it looks. Grade, drainage, defensible space and setbacks all decide where a structure can
go before you decide where you want it.

HOW IT WORKS
The same sequence, minus the parts you do not need
An improvement project runs the same budget, design, bid, build order as a custom home, without the lot evaluation and usually without an architect.
01
A phone call to establish a rough range for what you are describing.
02
A site visit, because a remodel cannot be priced from a photograph.
03
A working budget, with what is known separated from what is not.
04
Design and selections, priced as you make them.
05
A formal bid and a contract built from documented costs.
06
Construction, on a schedule you can open on your phone.
The full nine-step version, and what each step protects, is on our process page.
SCOPE
What we take on
Our improvement projects start at $150,000. That is not a statement about who we enjoy working with. It is about what the process is worth. The pre-construction planning that makes a number hold costs about the same on a $180,000 project as on a $600,000 one, and below that threshold you would be paying for a level of planning your project does not need.
If yours is smaller than that, say so on the call and we will point you toward someone who fits it better. That is a faster
answer than a site visit that ends the same way.
WHY SHERMAN
The same team, the same standard
Sherman Custom Homes has built more than 300 homes over thirty years, more than 80 of them here in the foothills, and improvement work runs through the same shop. Mike Sherman and Ben Brown set the standard, the same subcontractors do the work, and the same written quality control checklist gets walked before you see any of it.
We improve homes across Auburn, Granite Bay, El Dorado Hills, Loomis, Roseville and Folsom, and throughout Placer, Nevada, El Dorado and Sacramento Counties.
CA License #860172 · 5★ on Google and Houzz · 4× Best of Houzz, 2018–2021 · Tier 1 builder with Umpqua Bank and U.S. Bank · Placer, Nevada, El Dorado and Sacramento Counties