SEMI-CUSTOM HOME PLAN
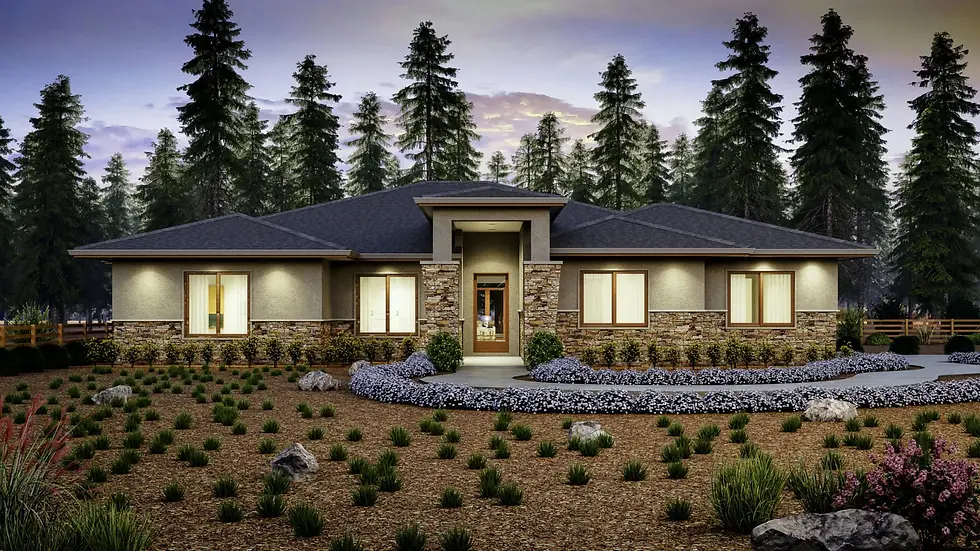
The Gold Run
2,874 sq ft · 66'×59' footprint · Single story
3 bed, 2.5 bath, vaulted great room, office/den, master WIC, generous laundry, side-load garage.
Semi-custom homes start around $850,000 — we confirm a realistic budget for your lot during pre-construction planning.
THE FLOOR PLAN
2,874 square feet, arranged around the way you live.
The Gold Run is the everyday-luxury workhorse — a dramatic vaulted great room at the center, and behind it the practical spine families actually live by: a generous laundry, a master walk-in closet that earns the name, and an office where the door actually closes.
At 2,874 square feet with a side-load garage and a footprint that fits most foothill lots, it is the plan we quote most often when clients ask for maximum home per dollar. Tour a completed Gold Run in the gallery below.
Build it exactly as drawn, or personalize the layout and finishes — every plan is yours to shape.
The exterior and roof can be finished in different architectural styles and materials, including Craftsman, Country, Farmhouse, Mountain Modern, Santa Barbara, Ranch, Mediterranean, Tahoe, and more.

INCLUDED AS STANDARD
Every semi-custom home includes our full amenities package.
High ceilings, chef-ready kitchens, spa baths, fire-resistant construction, tankless hot water, and more come standard in every semi-custom home.