What Actually Makes a House Feel Good to Live In

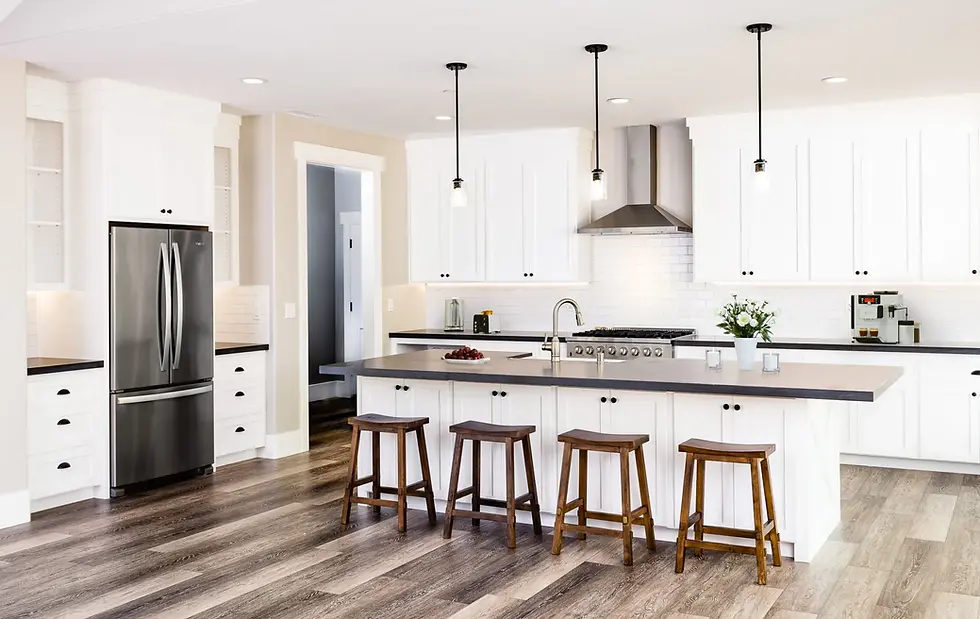
You can walk into two houses of the same size, on the same street, built for roughly the same money, and feel completely different in them.
One feels calm. The other does not, and nobody can quite say why.
That difference is designed. Usually by accident. Here is what it looks like when it is done on purpose.
Almost none of what follows is expensive. Most of it is decided early, costs little or nothing at that stage, and cannot be added later.
Almost every item on this list is decided in the first few weeks.
That's the uncomfortable part. By the time you can walk through the framing, most of what makes a house feel good is already fixed. Our design process exists to put these questions in front of you while the answers are still free to change.
Feeling safe
Safety is the need underneath all the others. If you do not feel safe in a house you will not relax in it, and every other pleasant thing about it is working uphill.
Three things do most of the work.
Outdoor lighting is the most underrated item on this entire list. A house with a properly lit approach, path and entry feels different to come home to at night, and the difference is not really about crime. It is about not arriving somewhere dark.
A security system you actually use. The specification matters less than whether it is simple enough that you arm it on the way out.
Fire-resistant construction, which in the foothills is less a feature than a fact of building here. What it does for how a house feels is separate from what the code requires. Knowing your roof, vents and siding were built for where you live is a background thing you get to stop thinking about. More on what that involves.
Sleeping and thinking clearly
This section has the most actual evidence behind it.
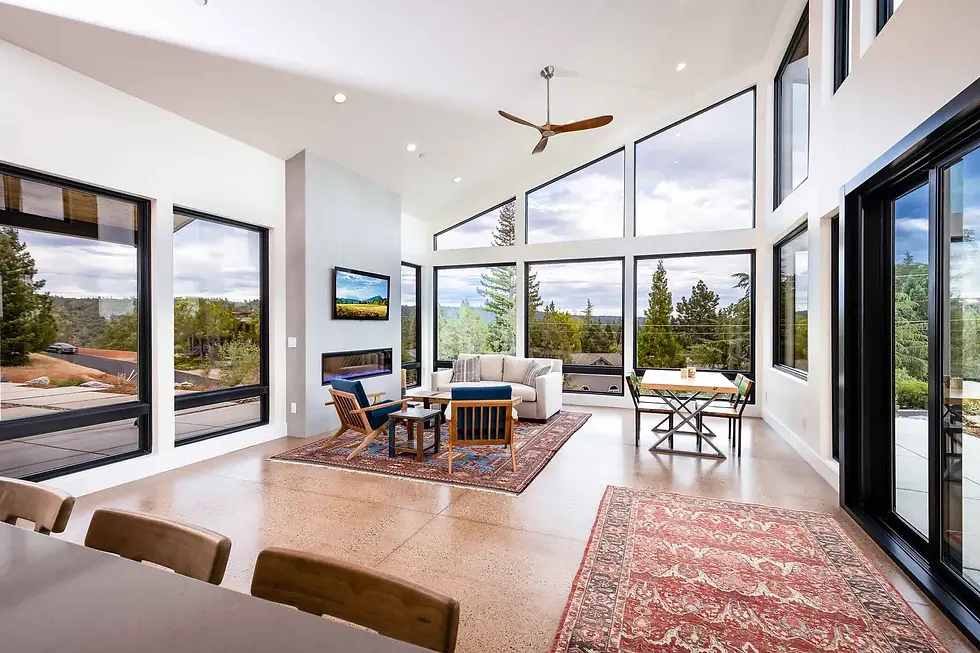
Natural light, and not for the look of it. Daylight sets your body clock. A 2021 study of adults in their own apartments found better daylight access at home was associated with falling asleep about 22 minutes earlier and sleeping more regularly. It was a small study, twenty people, so hold it lightly. But it points the same way as the rest of the field, and it looked at homes rather than offices, which is rarer than you would expect.
In practice that means orientation and glazing, both decided at design. Which way the main living space faces. Whether the rooms you use in the morning get morning light. You cannot retrofit which direction a wall points.
Sound. The World Health Organization recommends bedroom noise stay below 30 decibels for good sleep. On a foothill lot the outside is rarely the problem. The inside is: a laundry sharing a wall with a bedroom, a great room that echoes, ducting that carries conversation between floors. Insulated interior walls and sensible room adjacency cost very little during framing and nothing at all on a drawing.
Privacy. Where windows face relative to the road and the neighbours. Most privacy problems are siting problems, and siting is free before the foundation goes in.
Not feeling rushed
A lot of daily stress in a house is friction. Things that take four steps when they should take one, and the small daily hunt for where something lives.
The fix is storage that matches how you actually live rather than whatever square footage was left over.
A walk-in pantry takes the entire staging burden off your kitchen counters.
A laundry room with room to work in, rather than a closet with a machine in it. Somewhere to fold, hang, and leave things half done.
Garage storage designed as storage, not as whatever fits around the cars. In the foothills this is also where the outdoor equipment lives.
Walk-in closets two people can be in at once, if two people live there.
None of these are indulgences and none of them photograph well. They are the difference between a house that runs and a house you are forever tidying.
Being together, and being apart

Open plan has been the default for twenty years and it is genuinely good at one thing. It keeps a household in contact. Whoever is cooking is still part of the room, which matters more than it sounds, particularly with children or guests.
It is bad at the opposite thing. In a fully open house there is nowhere to take a call, watch something different, or be in a bad mood privately.
The houses that work best usually do both. One generous connected space where people gather, and at least one properly separate room with a door that is not a bedroom. A study, a den, a second sitting room. What it gets called does not matter.
A large kitchen is the real gathering room in most houses, whatever the plan says it is.
Outdoor living space extends that connected space across most of the foothill year, and a covered portion extends it considerably further than an uncovered one.
Ask where someone goes in this house when they want to be alone in it. If there is no answer, the plan is not finished.
Feeling settled for the long run
This is the part people skip at forty-five and wish they had not at sixty-five.
A single-storey plan, or a primary suite on the main floor. Stairs are fine until they are not, and that change tends to arrive suddenly rather than gradually. Building the option in costs a plan revision. Adding it later costs a renovation.
Wider doorways and hallways, and one curbless shower. None of these read as accessibility features. They read as generous, and they are the same thing.
Hardwood through the main circulation. Fewer allergens, easier to keep, and it makes a house read as one connected space rather than a series of rooms.
Ceiling height where it counts. Not everywhere, which is expensive and makes rooms feel like lobbies. In the main living space, where the difference between eight feet and ten is the difference between fine and memorable.
We build a lot of forever homes. The people happiest in theirs ten years on are the ones who designed for the person they were going to be, not only the person they were.
The one that saves people money
The most valuable item on this list is the one nobody wants to hear.
A house you can comfortably afford to finish is better to live in than a larger one you cannot.
Overextending on size shows up everywhere afterward. In the finishes downgraded at the end. In the landscaping that waits three years. In the furniture that never arrives for the rooms nobody uses. It shows up in how the house feels, which is the entire subject of this article.
Right-sizing is not a compromise. It is the decision that lets every other decision on this list actually happen. More on what a foothill build costs.
Tell us about your lot. We'll tell you what it's good at.
Which way the living space should face, where the quiet rooms belong, what the site gives you for free and what it will charge you for. Thirty years in these foothills and more than 80 homes means that conversation starts with something, not from scratch.
Comments